
BEDS3
BATHS2 full 1 partial
SQUARE FEET1,936
MLS#TB8563221
STATUSActive
PROPERTY TYPEResidential - Single Family
SUBDIVISIONBELMONT NORTH
Property Description
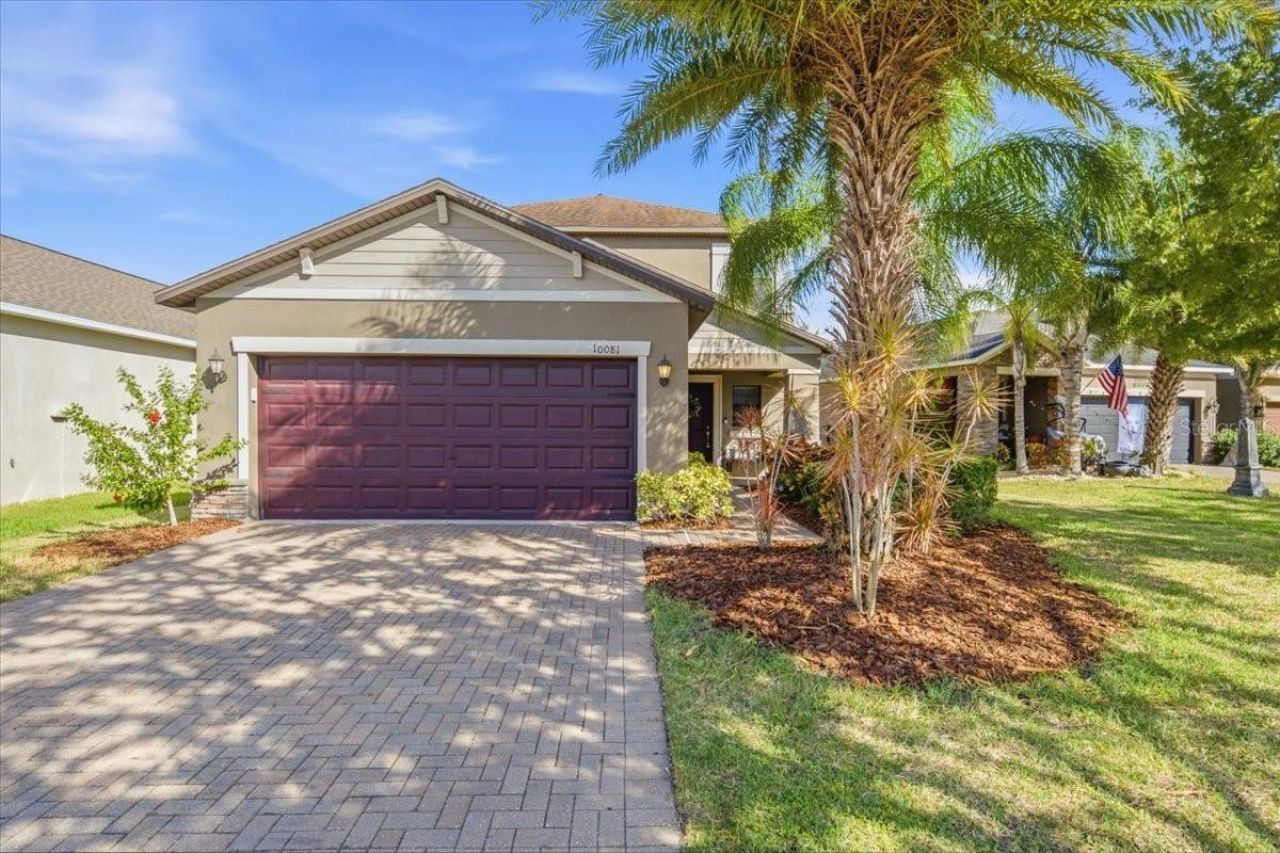
THE KIND OF HOME THAT MAKES YOU LOOK TWICE-AT A PRICE THAT MAKES YOU LOOK CLOSER. Some properties offer the right amount of space. Others offer the lifestyle you've been searching for. At 10081 Sage Creek Drive, you don't have to choose. Beautifully positioned along a picturesque pond in Belmont, this 3-bedroom, 2.5-bathroom home offers 1,936 square feet of thoughtfully designed living space, an EXPANSIVE SCREENED-IN LANAI, and a collection of recent improvements that make it truly MOVE-IN READY. At $355,000, it's a remarkable opportunity to enjoy more of what makes Florida living so special.Beautiful landscaping, mature palms, and a PAVER DRIVEWAY create a welcoming first impression, leading to a covered entry and a light-filled TWO-STORY FOYER. Inside, the owners have thoughtfully enhanced the home with FRESH PAINT THROUGHOUT THE FIRST FLOOR, UPDATED DOWNSTAIRS LIGHTING, and a BEAUTIFULLY REFINISHED STAIRCASE featuring rich wood treads and freshly painted risers. Architectural archways add character, while TILE FLOORING throughout the main living areas makes everyday maintenance easy.The spacious OPEN-CONCEPT LIVING AREA flows seamlessly into the kitchen and dining spaces, creating an inviting setting for entertaining and everyday life. The kitchen features RICH DARK CABINETRY, GRANITE COUNTERTOPS, STAINLESS STEEL APPLIANCES, a tile backsplash, and a GENEROUS BREAKFAST BAR with stylish pendant lighting. Sliding glass doors just beyond the dining area connect the interior to the home's standout outdoor living space.Step outside and discover what makes this property truly special. The OVERSIZED SCREENED-IN LANAI features an EXPANSIVE PAVER PATIO, multiple areas for dining and relaxing, and charming string lighting for evenings outdoors. Beyond the enclosure, the FENCED BACKYARD offers lush green space, enhanced professional landscaping, and PEACEFUL POND VIEWS. Whether you're enjoying your morning coffee, entertaining friends, or winding down at the end of the day, this setting brings the best of Florida living right to your doorstep.Upstairs, the PRIMARY SUITE offers a comfortable retreat with a TRAY CEILING, beautiful natural light, and WATER VIEWS. The spacious en-suite bathroom features DUAL GRANITE-TOPPED VANITIES, a SOAKING TUB, and a SEPARATE WALK-IN SHOWER. Two additional bedrooms provide flexibility for guests, hobbies, or a home office, while a second full bathroom and DEDICATED UPSTAIRS LAUNDRY ROOM add everyday convenience. Additional improvements include an EPOXY-COATED GARAGE FLOOR and expanded professional landscaping. Beyond the home, BELMONT offers an exceptional community lifestyle with RESORT-STYLE POOLS, a clubhouse, sports courts, playgrounds, green spaces, and recreational amenities. Conveniently situated near US-301 and I-75, the location provides access to shopping, dining, schools, and the greater Tampa Bay area. BEAUTIFUL WATER VIEWS. THOUGHTFUL IMPROVEMENTS. A BACKYARD DESIGNED TO BE ENJOYED. From the thoughtfully updated interiors to the peaceful pond-front setting, every detail invites you to picture what life could look like here. Some homes are best appreciated in person, and 10081 Sage Creek Drive is certainly one of them. Schedule your private showing and see for yourself.
Property Features
Property Type: Residential - Single Family
Cooling: Central Air
Fenced: Yes
Garage: 2 car attached
Heating: Central, Electric, Exhaust Fan
Home Style: Traditional
Lot Size: 0.16 Acres
Roof Type: Shingle
Stories: 2.0
Taxes: $5,563
Year Built: 2017
Amenities
Ceiling Fans(s)
Eat-in Kitchen
High Ceilings
Kitchen/Family Room Combo
Open Floorplan
PrimaryBedroom Upstairs
Stone Counters
Thermostat
Tray Ceiling(s)
Walk-In Closet(s)
Window Treatments
Hurricane Shutters
Lighting
Private Yard
Sidewalk
Feature Descriptions
Additional Rooms: Inside Utility
Appliances: Convection Oven, Dishwasher, Disposal, Dryer, Electric Water Heater, Exhaust Fan, Microwave, Refrigerator, Washer
Association Amenities: Basketball Court, Fence Restrictions, Park, Pickleball Court(s), Playground, Pool, Tennis Court(s), Trail(s)
Community Features: Community Mailbox, Dog Park, Golf Carts OK, Park, Playground, Pool, Sidewalks, Tennis Court(s), Street Lights
Directions: FROM I-75: Take Exit 246 for Big Bend Road and head EAST. Turn RIGHT onto US-301 South, then RIGHT onto Paseo Al Mar Boulevard into Belmont. Turn RIGHT onto Gate Dancer Road, LEFT onto Sea Hero Avenue, and LEFT onto Sage Creek Drive. Property will be on t
Exterior: Block, Concrete, Stucco, Frame
Fencing: Fenced, Vinyl
Flood Zone Code: X
Flooring: Luxury Vinyl, Tile, Wood
Foundation: Slab
Frontage Pond: 31
HOA Fee: 160/ Annually
HOA Y/N: Yes
Home Warranty Y/N: No
Listing Terms: Cash, Conventional, FHA, VA Loan
Lot: Landscaped, Sidewalk, Paved
Lot Dimensions: 0.16
Number of Pets: 2
Other Equipment: Irrigation Equipment, Private Yard
Ownership: Fee Simple
Parking: Driveway, Garage Door Opener
Parking Notes: Driveway, Garage Door Opener
Patio/Porch: Covered, Rear Porch, Screened
Pets Allowed: Yes
Pets Restrictions: Please verify pet restrictions with Association and Management Company.
Property Attached Y/N: No
Property Sub-Type: Single Family Residence
Security: Security Lights
Sewer: Public Sewer
Showing Instructions: Appointment Only, Combination Lock Box, Go Direct, See Remarks, ShowingTime
Special Sale Provisions: None
Utilities: BB/HS Internet Available, Cable Connected, Electricity Connected, Public, Sewer Connected, Underground Utilities, Water Connected
Vegetation: Mature Landscaping, Trees/Landscaped
Water: Public
Water Access Y/N: No
Waterfront Features: Pond
Water View: Pond
Windows: Drapes, Rods, Shades
Zoning: PD
Local Schools
High School: Sumner High School
Middle School: Eisenhower-HB
Elementary School: Belmont Elementary School
Listed By / Shown By
Listed By
Agency Name: SMITH & ASSOCIATES REAL ESTATE
Agency Contact: 727-342-3800
Shown By
Agent Name: Mel Shotton
Agent Phone: (386) 956-4483
Agency Title: Glory International Real Estate Company

Estimate Your Payment
Estimated Payment
$ 1,357.20 per month $790.08 Principal & Interest $463.58 Property Tax $103.54 Homeowner's Insurance
10081 Sage Creek Drive | MLS# TB8563221
This single family home located at 10081 Sage Creek Drive , Ruskin, FL 33573 is currently listed for sale with an asking price of $355,000. This property was built in 2017 and has 3 bedrooms and 2 full and 1 partial baths with 1936 sq. ft. Sage Creek Drive is located in the BELMONT NORTH subdivision. Search BELMONT NORTH real estate on melshotton.gloryire.com today.