
BEDS4
BATHS3 full
SQUARE FEET2,564
MLS#O6411423
STATUSActive
PROPERTY TYPEResidential - Single Family
SUBDIVISIONVICTORIA PARK INCREMENT 02
Property Description
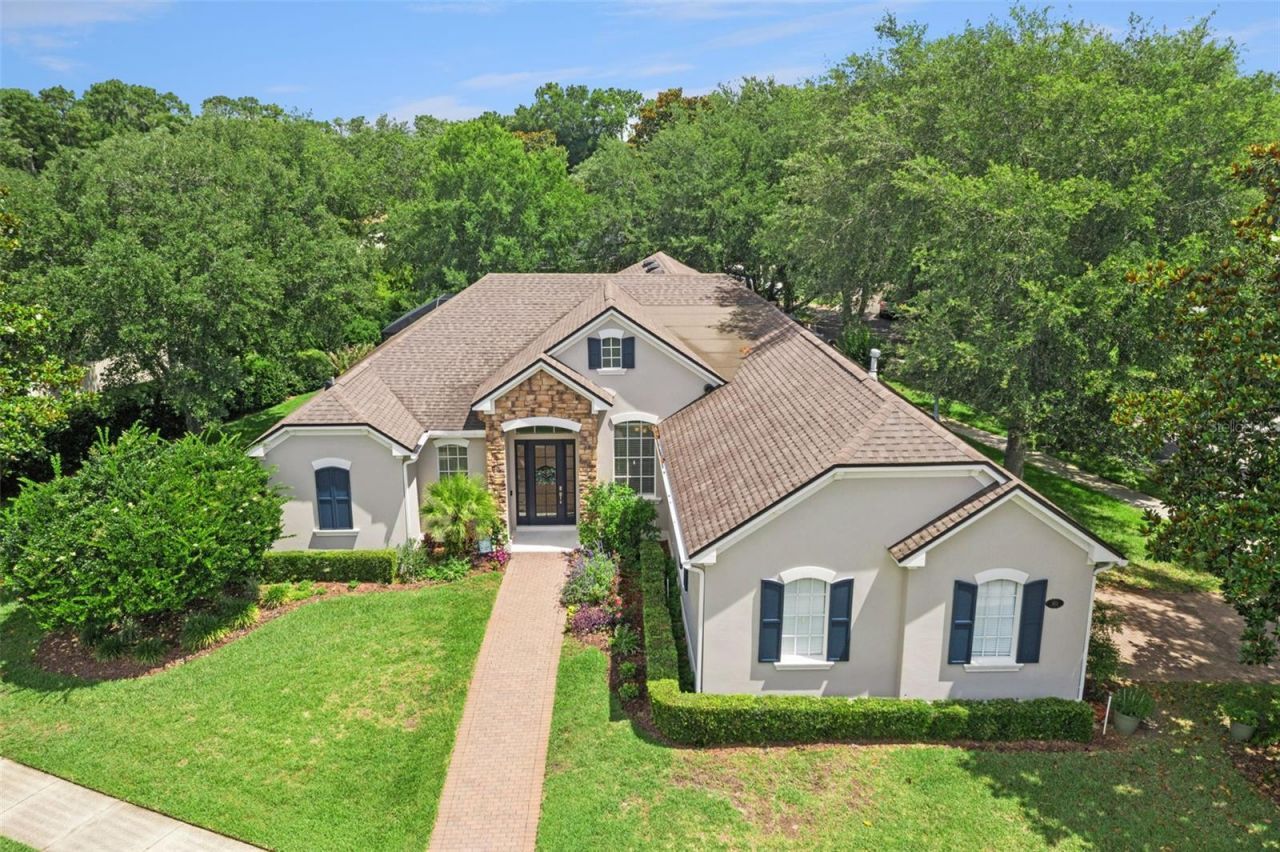
Back on the market through no fault of the seller. Previous buyer was unable to complete financing, creating a second opportunity to own this beautifully updated executive home located in the highly desirable Victoria Park community of DeLand.Major updates have already been completed, including a NEW AC (2026), whole house replumb (2025), NEW water heater (2025), NEW roof and gutters (2021), exterior paint (2022), water softener, and ADT security system with three cameras. Buyers can move in with confidence knowing many of the home's most important systems have already been replaced.Situated on a spacious corner lot, this home offers an exceptional combination of space, comfort, and timeless design. Inside, you'll find soaring ceilings, abundant natural light, arched architectural details, and an open, functional layout designed for both everyday living and entertaining.The kitchen serves as the heart of the home, featuring granite countertops, stainless steel appliances, natural gas cooking, extensive cabinetry, and a spacious breakfast nook. A custom wine bar adds character and creates the perfect space for hosting family and friends.The private primary suite offers a relaxing retreat with a sitting area, lanai access, remote-controlled blinds, a custom walk-in closet, dual vanities, a soaking tub, and a separate shower.Step outside to an extended covered lanai surrounded by mature landscaping, creating a peaceful outdoor living space ideal for morning coffee, evening relaxation, or entertaining guests year-round.Additional features include a side-entry oversized two-car garage, custom closets, crown molding, ceramic tile flooring, and a dedicated laundry room with a utility sink.Living in Victoria Park means enjoying resort-style amenities, including pools, fitness centers, walking and biking trails, tennis courts, pickleball courts, playgrounds, and access to the award-winning Victoria Hills Golf Club. Conveniently located near historic downtown DeLand, shopping, dining, medical facilities, Orlando, and Florida's east coast beaches.Schedule your private showing today.
Property Features
Property Type: Residential - Single Family
Cooling: Central Air
Garage: 2 car attached
Heating: Central, Exhaust Fan, Natural Gas
Lot Size: 0.33 Acres
Roof Type: Shingle
Stories: 1.0
Taxes: $8,051
Year Built: 2006
Amenities
Ceiling Fans(s)
Coffered Ceiling(s)
Crown Molding
Eat-in Kitchen
High Ceilings
Kitchen/Family Room Combo
Open Floorplan
Solid Surface Counters
Solid Wood Cabinets
Split Bedroom
Thermostat
Tray Ceiling(s)
Walk-In Closet(s)
Rain Gutters
Sidewalk
Sliding Doors
Feature Descriptions
Appliances: Built-In Oven, Cooktop, Dishwasher, Disposal, Dryer, Exhaust Fan, Gas Water Heater, Microwave, Range Hood, Refrigerator, Washer, Water Softener
Community Features: Deed Restrictions, Golf, Park, Playground, Pool, Tennis Court(s), Street Lights
Days on Site: 49
Directions: Take Victoria Hills Dr. South for nearly a mile from Orange Camp. Turn left onto Asterbrooke Dr., then a quick right onto Wisteria Lane. The home is on your right at the corner.
Exterior: Block, Stucco
Flood Zone Code: X
Flooring: Carpet, Ceramic Tile, Laminate
Foundation: Slab
HOA Fee: 230/ Monthly
HOA Y/N: Yes
Home Warranty Y/N: No
Listing Terms: Cash, Conventional, FHA, VA Loan
Lot: Corner Lot
Lot Dimensions: 0.33
Other Equipment: Irrigation Equipment
Ownership: Fee Simple
Parking: Driveway, Garage Door Opener, Garage Faces Side, Oversized, Parking Pad
Parking Notes: Driveway, Garage Door Opener, Garage Faces Side, Over
Patio/Porch: Covered, Enclosed, Patio, Porch, Rear Porch
Pets Allowed: Yes
Pets Restrictions: Verify with HOA.
Property Attached Y/N: No
Property Sub-Type: Single Family Residence
Security: Security System
Sewer: Public Sewer
Showing Instructions: Sentri Lock Box, Appointment Only, See Remarks, ShowingTime
Special Sale Provisions: None
Utilities: BB/HS Internet Available, Natural Gas Available, Natural Gas Connected, Phone Available, Public, Sewer Connected, Underground Utilities, Water Connected
Water: Public
Water Access Y/N: No
Zoning: RES
Room Sizes
Living Room: 21x16
Kitchen: 11x18
Primary Bedroom: 14x20
Bedroom 2: 11x14
Bathroom 3: 11x14
Bedroom 4: 11x12
Listed By / Shown By
Listed By
Agency Name: KELLER WILLIAMS ADVANTAGE REALTY
Agency Contact: murraycoleman@kw.com
Shown By
Agent Name: Mel Shotton
Agent Phone: (386) 956-4483
Agency Title: Glory International Real Estate Co

Estimate Your Payment
Estimated Payment
$ 2,055.39 per month $1,224.06 Principal & Interest $670.92 Property Tax $160.42 Homeowner's Insurance
103 Wisteria Lane | MLS# O6411423
This single family home located at 103 Wisteria Lane, Deland, FL 32724 is currently listed for sale with an asking price of $550,000. This property was built in 2006 and has 4 bedrooms and 3 full baths with 2564 sq. ft. Wisteria Lane is located in the VICTORIA PARK INCREMENT 02 subdivision. Search VICTORIA PARK INCREMENT 02 real estate on melshotton.gloryire.com today.