
BEDS2
BATHS2 full
SQUARE FEET1,175
MLS#TB8512965
STATUSActive
PROPERTY TYPEResidential - Condominium
SUBDIVISIONTHE VILLAS CONDO
Property Description
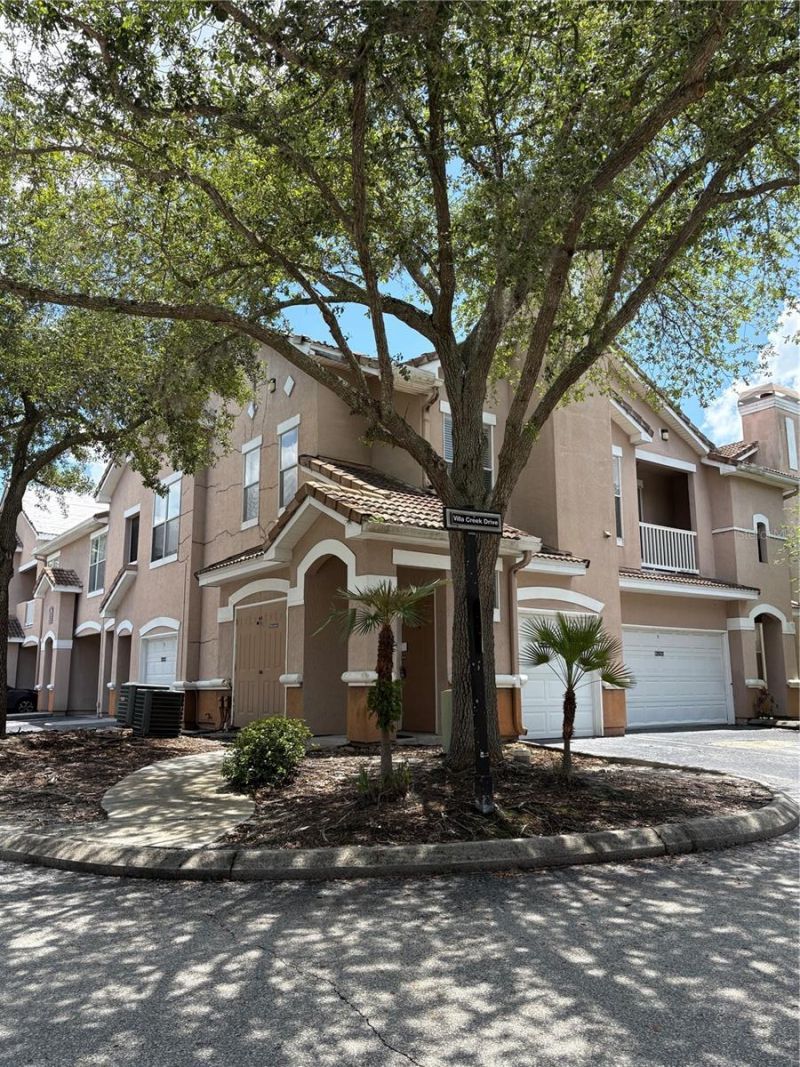
Welcome to the gated Villas Condominiums at Cross Creek in the heart of New Tampa. This well-located 2-bedroom, 2-bath corner-unit condo offers 1,175 square feet with a functional split-bedroom layout and the added convenience of an oversized one-car garage with direct interior access to a private foyer and staircase leading to the main living space.Inside, the second-floor living area features high ceilings, abundant natural light, luxury vinyl plank flooring throughout the main living areas, and a spacious living room with fireplace and private balcony access. The kitchen overlooks the main living space and offers ample cabinetry, pantry storage, and an adjacent laundry area with washer and dryer included.Both bedrooms feature walk-in closets and private access to full bathrooms, making the layout ideal for guests, roommates, or flexible work-from-home living.Residents enjoy maintenance-free living in this gated community with resort-style amenities including a large community pool, clubhouse, fitness center, playground, high-speed internet, and cable TV included through the HOA. This unit is ideally positioned just steps from the pool, clubhouse, and mailboxes, while also offering quick access to the community entrance.Conveniently located near USF, Wiregrass Mall, Tampa Premium Outlets, shopping, dining, hospitals, and major highways.
Property Features
Property Type: Residential - Condominium
Cooling: Central Air
Garage: 1 car attached
Heating: Electric
Lot Size: 0.00 Acres
Roof Type: Tile
Stories: 2.0
Taxes: $2,604
Year Built: 2001
Amenities
Ceiling Fans(s)
Crown Molding
Kitchen/Family Room Combo
Open Floorplan
Solid Wood Cabinets
Split Bedroom
Thermostat
Vaulted Ceiling(s)
Walk-In Closet(s)
Balcony
Sidewalk
Feature Descriptions
Additional Rooms: Inside Utility
Appliances: Dishwasher, Disposal, Dryer, Electric Water Heater, Range, Range Hood, Refrigerator, Washer
Association Amenities: Cable TV, Clubhouse, Fitness Center, Gated, Playground, Pool
Community Features: Clubhouse, Community Mailbox, Fitness Center, Gated Community - No Guard, Playground, Pool, Sidewalks
Directions: From Bruce B Downs & Cross Creek Blvd, Head East on Cross Creek Blvd, After the main entrance of Cory Lake Community, turn Right into the Villas Condominiums community. Use the Left Side Gate to continue into Villa Creek, second building on the right.
Exterior: Metal Frame, Stucco, Frame
Fireplace: Decorative, Living Room, Non Wood Burning
Fireplace Y/N: Yes
Flood Zone Code: X
Flooring: Carpet, Luxury Vinyl
Foundation: Slab
HOA Fee: 638/ Monthly
HOA Y/N: Yes
Home Warranty Y/N: No
Listing Terms: Cash
Number of Pets: 2
Ownership: Condominium
Parking: Garage Door Opener, Ground Level, Oversized
Parking Notes: Garage Door Opener, Ground Level, Oversized
Patio/Porch: Other
Pets Allowed: Size Limit, Yes
Pets Restrictions: Check with HOA
Pets Size: Small (16-35 Lbs.)
Property Attached Y/N: No
Property Sub-Type: Condominium
Security: Gated Community, Smoke Detector(s)
Sewer: Public Sewer
Showing Instructions: Combination Lock Box, Gate Code Required, Lockbox, ShowingTime
Special Sale Provisions: None
Utilities: Cable Connected, Electricity Connected, Sewer Connected, Water Connected
Vegetation: Mature Landscaping, Oak Trees, Trees/Landscaped
Water: Public
Water Access Y/N: No
Windows: Blinds
Zoning: PD-A
Room Sizes
Living Room: 20x15
Kitchen: 12x11
Local Schools
High School: Wharton-HB
Middle School: Benito-HB
Elementary School: Heritage-HB
Listed By / Shown By
Listed By
Agency Name: LPT REALTY, LLC
Agency Contact: 877-366-2213
Shown By
Agent Name: Mel Shotton
Agent Phone: (386) 956-4483
Agency Title: Glory International Real Estate Co

Estimate Your Payment
Estimated Payment
$ 607.17 per month $344.96 Principal & Interest $217.00 Property Tax $45.21 Homeowner's Insurance
10526 Villa View Circle , Unit 10526 | MLS# TB8512965
This condo located at 10526 Villa View Circle , Unit 10526, Tampa, FL 33647 is currently listed for sale with an asking price of $155,000. This property was built in 2001 and has 2 bedrooms and 2 full baths with 1175 sq. ft. Villa View Circle , Unit 10526 is located in the THE VILLAS CONDO subdivision. Search THE VILLAS CONDO real estate on melshotton.gloryire.com today.