
BEDS3
BATHS2 full
SQUARE FEET1,359
MLS#O6411124
STATUSActive
PROPERTY TYPEResidential - Single Family
SUBDIVISIONEXECUTIVE WOODS
Property Description
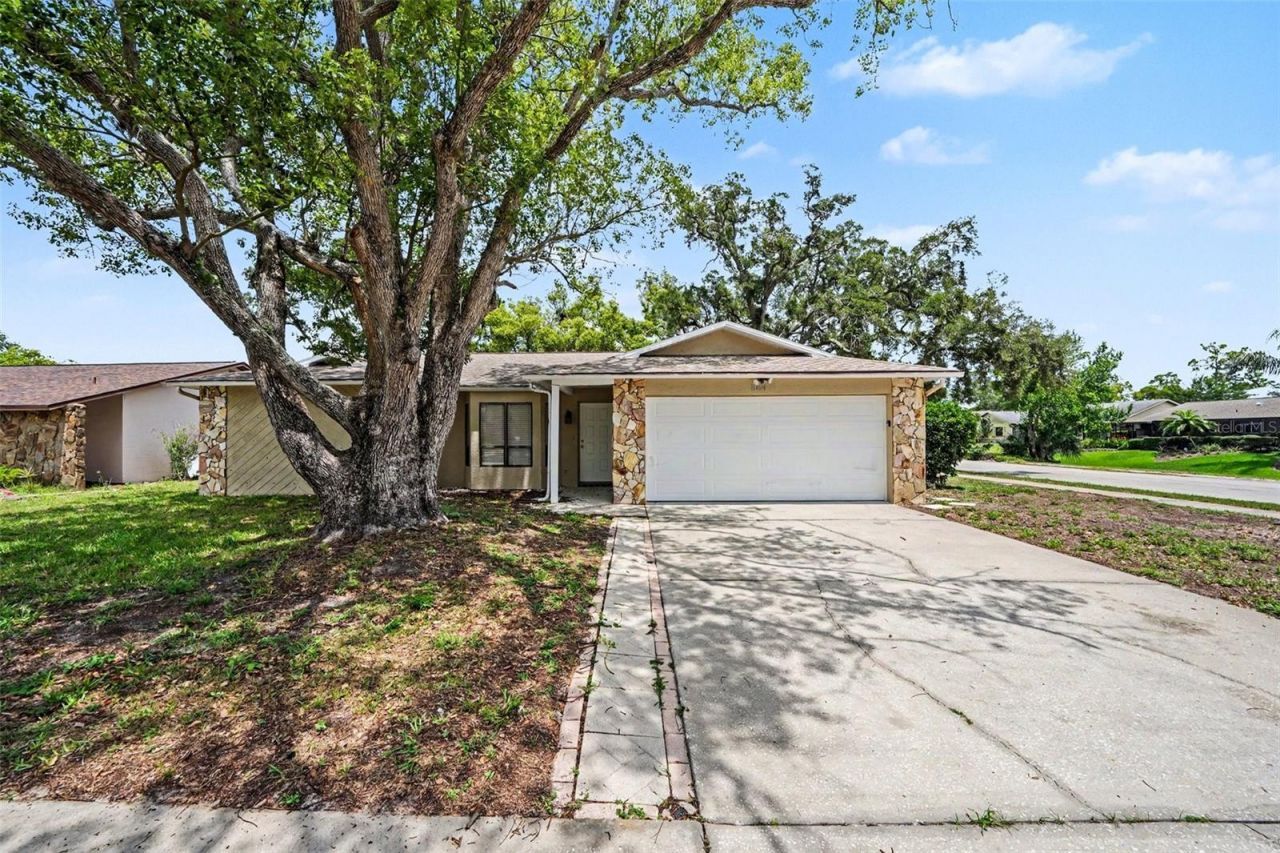
This 3-bedroom, 2-bathroom home perfectly blends modern, turnkey finishes with an airy and inviting layout. The residence features a bright open floor plan that seamlessly connects the main living and dining spaces, creating a spacious environment that is ideal for both daily living and hosting guests. Serving as the true heart of the home, the beautifully updated kitchen comes complete with durable granite countertops and a full suite of sleek stainless-steel appliances. The living space extends effortlessly outdoors to a private, fully fenced-in backyard, providing a secure and serene oasis that is excellent for weekend relaxing, gardening, or outdoor entertaining.
Property Features
Property Type: Residential - Single Family
Cooling: Central Air
Fenced: Yes
Garage: 2 car attached
Heating: Central, Heat Pump
Home Style: Traditional
Lot Size: 0.16 Acres
Roof Type: Shingle
Stories: 1.0
Taxes: $3,551
Year Built: 1986
Amenities
Ceiling Fans(s)
Eat-in Kitchen
French Doors
Garden
Feature Descriptions
Additional Rooms: Family Room
Appliances: Convection Oven, Dishwasher, Freezer, Ice Maker, Microwave, Refrigerator
Directions: Primary Route via US-19 N:Travel North on US-19 N toward the Bayonet Point / Port Richey area.Turn Right (East) onto Johnson Road.Take an immediate Left onto Scallop Drive.Follow the road down; the single-story home will be on your Left side.Alternative R
Exterior: Concrete
Fencing: Fenced
Flood Zone Code: X
Flooring: Wood
Foundation: Slab
Home Warranty Y/N: No
Listing Terms: Cash, Conventional, FHA, VA Loan
Lot Dimensions: 0.16
Ownership: Fee Simple
Parking: Driveway
Parking Notes: Driveway
Patio/Porch: Patio, Porch
Pets Allowed: Yes
Property Attached Y/N: No
Property Sub-Type: Single Family Residence
Sewer: Public Sewer
Showing Instructions: Appointment Only, ShowingTime
Special Sale Provisions: None
Utilities: Cable Connected, Electricity Connected
Water: Public
Water Access Y/N: No
Zoning: R4
Room Sizes
Primary Bedroom: 12x15
Bedroom 2: 11x11
Bedroom 3: 11x10
Kitchen: 12x12
Living Room: 15x14
Local Schools
High School: Fivay High-PO
Middle School: Bayonet Point Middle-PO
Elementary School: Gulf Highland Elementary
Listed By / Shown By
Listed By
Agency Name: ENTERA REALTY LLC
Agency Contact: 713-248-9869
Shown By
Agent Name: Mel Shotton
Agent Phone: (386) 956-4483
Agency Title: Glory International Real Estate Co

Estimate Your Payment
Estimated Payment
$ 1,000.49 per month $622.94 Principal & Interest $295.92 Property Tax $81.64 Homeowner's Insurance
11424 Scallop Drive | MLS# O6411124
This single family home located at 11424 Scallop Drive , Port Richey, FL 34668 is currently listed for sale with an asking price of $279,900. This property was built in 1986 and has 3 bedrooms and 2 full baths with 1359 sq. ft. Scallop Drive is located in the EXECUTIVE WOODS subdivision. Search EXECUTIVE WOODS real estate on melshotton.gloryire.com today.