
BEDS3
BATHS2 full
SQUARE FEET1,994
MLS#TB8511462
STATUSActive
PROPERTY TYPEResidential - Single Family
SUBDIVISIONBELMACK ACRES
Property Description
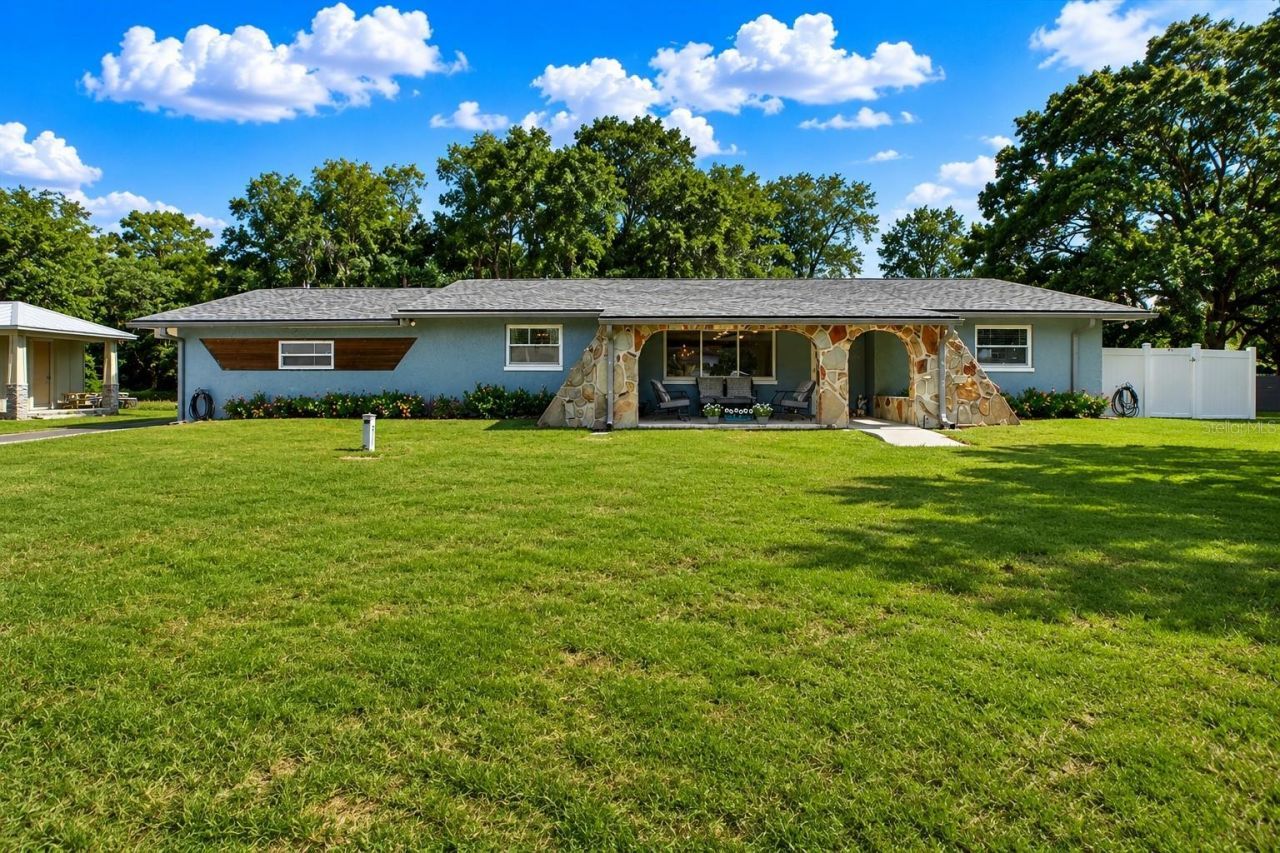
Welcome to this stunning coastal farmhouse nestled in the heart of Odessa's desirable Keystone area. A meticulously maintained block construction pool home set on a generous 0.29-acre lot with no HOA and no flood concerns. This is the kind of neighborhood where neighbors keep horses, and there's plenty of space for your lifestyle, including room for a large RV or boat. The fully-enclosed backyard was made for Florida living. An expansive paver patio wraps around the refreshing pool with plenty of room to make it your own - think outdoor kitchen and cozy fire-pit for enjoyable outdoor evenings. A separate enclosed area is perfect for pets or a future chicken coop, and the yard also features a raised garden bed and a new 12x12 shed, all while still leaving open space for play, entertaining, or simply soaking up the Florida sunshine. Whether you're into backyard chickens, a garden, or just want room to breathe, this property delivers. Inside, a bright open-concept layout welcomes you with porcelain tile flooring throughout the main living areas and a cozy fireplace perfect for those rare chilly evenings. French doors with built-in blinds open directly to the pool and patio, making indoor-outdoor living effortless. The kitchen is where this home truly shines, with quartz countertops, soft-close solid wood cabinetry, stainless steel appliances, a fireclay farmhouse sink, and a shiplap island that feels right at home in this neck of the woods. Barn doors on the walk-in pantry and guest bath add that signature coastal farmhouse character that fits the spirit of the Keystone area perfectly. The split-bedroom layout offers privacy for owners and guests alike, and the primary suite includes a spacious 7x13 wardrobe retreat ideal for the organization enthusiast. All appliances, including washer and dryer, convey with the home. Major updates provide peace of mind, including a new roof and fresh interior and exterior paint completed in 2022, making this home truly turnkey and move-in ready. Odessa's Keystone area is one of Tampa Bay's best-kept secrets! Top-rated schools, nearby parks, shopping, and dining, all wrapped in a relaxed, rural-meets-refined lifestyle that's increasingly hard to find. Spacious lots, private pool, no HOA, and a community where the equestrian life is just down the road. If you've been searching for an escape from the ordinary - this is it.
Property Features
Property Type: Residential - Single Family
Cooling: Central Air
Heating: Electric
Lot Size: 0.29 Acres
Roof Type: Shingle
Stories: 1.0
Taxes: $3,731
Year Built: 1966
Amenities
Ceiling Fans(s)
Kitchen/Family Room Combo
Living Room/Dining Room Combo
Open Floorplan
Solid Wood Cabinets
Stone Counters
Walk-In Closet(s)
Window Treatments
Storage
Feature Descriptions
Additional Rooms: Bonus Room, Great Room, Inside Utility
Appliances: Dishwasher, Dryer, Microwave, Range, Refrigerator, Washer, Water Filtration System
Directions: Traveling N on US19, take a right onto E Tarpon Ave which turns into Keystone Rd, continue on and road turns to Tarpon Springs Rd, take a right onto Boy Scout Rd, left onto Belmack Blvd S, another left onto Belmack blvd N, home will be on the right hand s
Exterior: Block, Stucco
Fireplace: Family Room
Fireplace Y/N: Yes
Flood Zone Code: X
Flooring: Carpet, Ceramic Tile
Foundation: Slab
Home Warranty Y/N: No
Listing Terms: Cash, Conventional
Lot Dimensions: 0.29
Other Structures: Shed(s)
Ownership: Fee Simple
Patio/Porch: Deck, Front Porch
Pets Allowed: Yes
Pool: In Ground
Property Attached Y/N: No
Property Sub-Type: Single Family Residence
Sewer: Septic Tank
Showing Instructions: Supra Lock Box
Special Sale Provisions: None
Swimming Pool: Yes
Utilities: BB/HS Internet Available, Cable Available, Electricity Connected
Water: Well
Water Access Y/N: No
Zoning: ASC-1
Room Sizes
Primary Bedroom: 13x14
Primary Bathroom: 9x5
Living Room: 18x15
Kitchen: 8x11
Family Room: 26x18
Dining Room: 8x17
Bedroom 2: 12x12
Bedroom 3: 12x14
Bathroom 2: 4x8
Laundry: 9x5
Bonus Room: 10x8
Local Schools
High School: Sickles-HB
Middle School: Sergeant Smith Middle-HB
Elementary School: Hammond Elementary School
Listed By / Shown By
Listed By
Agency Name: RE/MAX COLLECTIVE
Agency Contact: 813-438-7841
Shown By
Agent Name: Mel Shotton
Agent Phone: (386) 956-4483
Agency Title: Glory International Real Estate Co

Estimate Your Payment
Estimated Payment
$ 1,808.67 per month $1,324.21 Principal & Interest $310.92 Property Tax $173.54 Homeowner's Insurance
11519 Belmack Boulevard N | MLS# TB8511462
This single family home located at 11519 Belmack Boulevard N, Odessa, FL 33556 is currently listed for sale with an asking price of $595,000. This property was built in 1966 and has 3 bedrooms and 2 full baths with 1994 sq. ft. Belmack Boulevard N is located in the BELMACK ACRES subdivision. Search BELMACK ACRES real estate on melshotton.gloryire.com today.