
BEDS4
BATHS2 full 1 partial
SQUARE FEET3,483
MLS#O6411842
STATUSActive
PROPERTY TYPEResidential - Single Family
SUBDIVISIONENCLAVE AT BOYETTE
Property Description
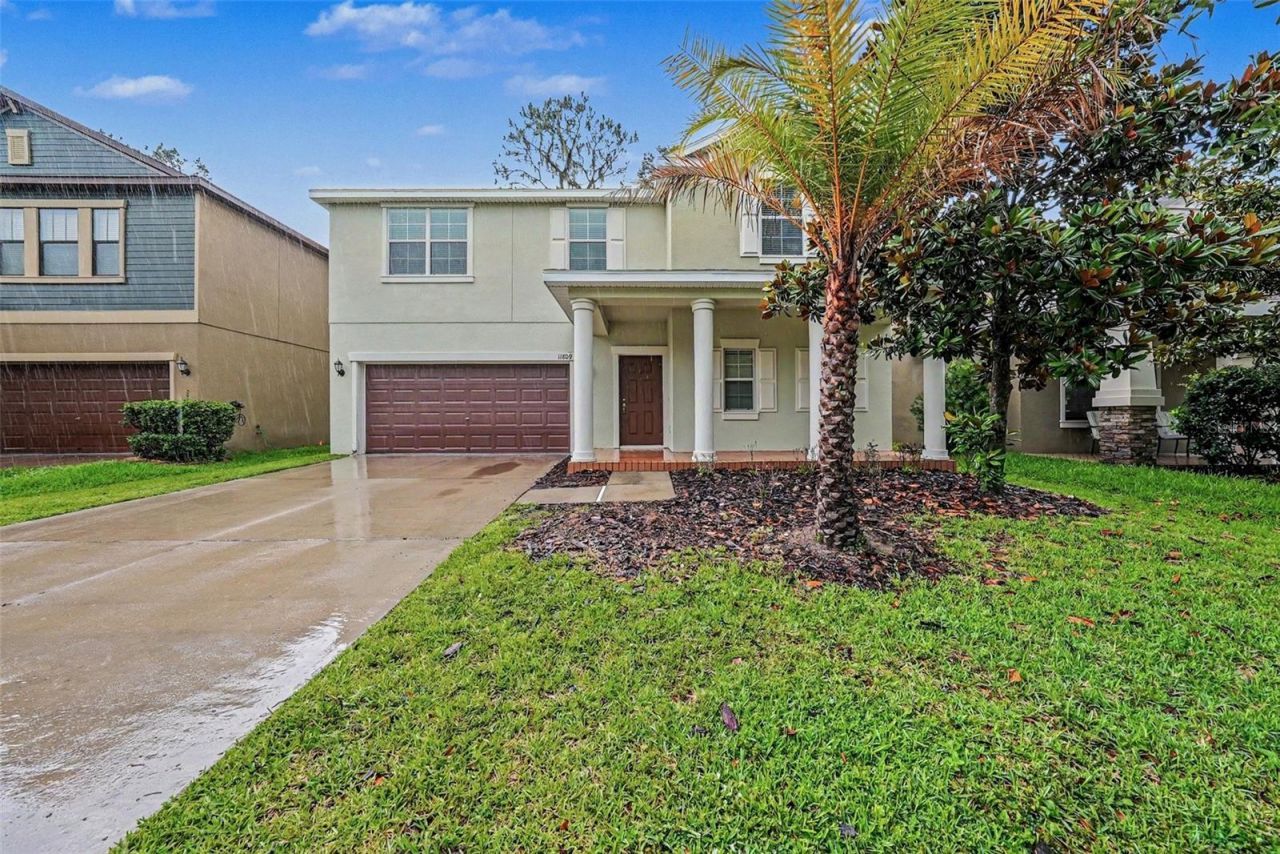
Come and see this move-in-ready four-bedroom, 2.5-bathroom two-story home with an attached two-car garage in the sought-after Enclave at Boyette! This beautifully cared-for home features a seamless flow with an open floor plan, showcasing a huge living room that serves as the perfect central gathering space. The modern kitchen comes well-equipped with sleek granite countertops and stainless steel appliances. Designed for comfort, the home features a blend of tile and carpet flooring throughout, as well as a primary bedroom complete with a large walk-in closet and an attached primary bathroom. Upstairs you will find all of the secondary bedrooms as well as a large flex space, perfect as a game room or media room. Step outside to enjoy a private, fully fenced-in backyard that offers a secure space for outdoor living. Ideally situated with a south-facing direction, this residence is located close to top-rated schools, shopping, and restaurants. Commuting is made easy with quick access to both I-75 and US-301, keeping you close to everything you need while enjoying a quiet, secure community that truly feels like home.Schedule your private showing today!
Property Features
Property Type: Residential - Single Family
Cooling: Central Air
Garage: 2 car attached
Heating: Central
Home Style: Traditional
Lot Size: 0.14 Acres
Roof Type: Shingle
Stories: 2.0
Taxes: $8,208
Year Built: 2016
Amenities
Ceiling Fans(s)
Kitchen/Family Room Combo
Living Room/Dining Room Combo
Open Floorplan
Primary Bedroom Main Floor
Solid Wood Cabinets
Thermostat
Walk-In Closet(s)
Feature Descriptions
Additional Rooms: Bonus Room
Appliances: Dishwasher, Microwave, Range, Refrigerator
Directions: From Interstate 75, take Exit 250 for Gibsonton/Riverview and head east onto Boyette Road. Continue on Boyette Road for approximately 5 miles until you reach the major intersection of Boyette Road, FishHawk Boulevard, and Bell Shoals Road. Turn right at t
Exterior: Stucco
Flood Zone Code: X
Flooring: Carpet, Tile
Foundation: Slab
HOA Fee: 1620/ Annually
HOA Y/N: Yes
Home Warranty Y/N: No
Listing Terms: Cash, Conventional, FHA, VA Loan
Lot Dimensions: 0.14
Other Equipment: Irrigation Equipment
Ownership: Fee Simple
Parking: Garage Door Opener, Oversized
Parking Notes: Garage Door Opener, Oversized
Patio/Porch: Covered, Deck, Patio, Porch
Pets Allowed: Yes
Property Attached Y/N: No
Property Sub-Type: Single Family Residence
Sewer: Public Sewer
Showing Instructions: Appointment Only, ShowingTime
Special Sale Provisions: None
Utilities: BB/HS Internet Available, Cable Available, Public
Water: Public
Water Access Y/N: No
Zoning: RSC-9
Room Sizes
Primary Bedroom: 16x14
Bedroom 2: 13x11
Bedroom 3: 12x12
Bedroom 4: 13x11
Living Room: 17x17
Kitchen: 13x10
Local Schools
High School: Newsome-HB
Middle School: Barrington Middle
Elementary School: Pinecrest-HB
Listed By / Shown By
Listed By
Agency Name: ENTERA REALTY LLC
Agency Contact: 713-248-9869
Shown By
Agent Name: Mel Shotton
Agent Phone: (386) 956-4483
Agency Title: Glory International Real Estate Co

Estimate Your Payment
Estimated Payment
$ 1,854.26 per month $1,034.67 Principal & Interest $684.00 Property Tax $135.60 Homeowner's Insurance
11809 Twilight Darner Place | MLS# O6411842
This single family home located at 11809 Twilight Darner Place, Lithia, FL 33547 is currently listed for sale with an asking price of $464,900. This property was built in 2016 and has 4 bedrooms and 2 full and 1 partial baths with 3483 sq. ft. Twilight Darner Place is located in the ENCLAVE AT BOYETTE subdivision. Search ENCLAVE AT BOYETTE real estate on melshotton.gloryire.com today.