
BEDS3
BATHS2 full 1 partial
SQUARE FEET1,539
MLS#O6411413
STATUSActive
PROPERTY TYPEResidential - Townhouse
SUBDIVISIONWINDERMERE TRLS PRCL 3
Property Description
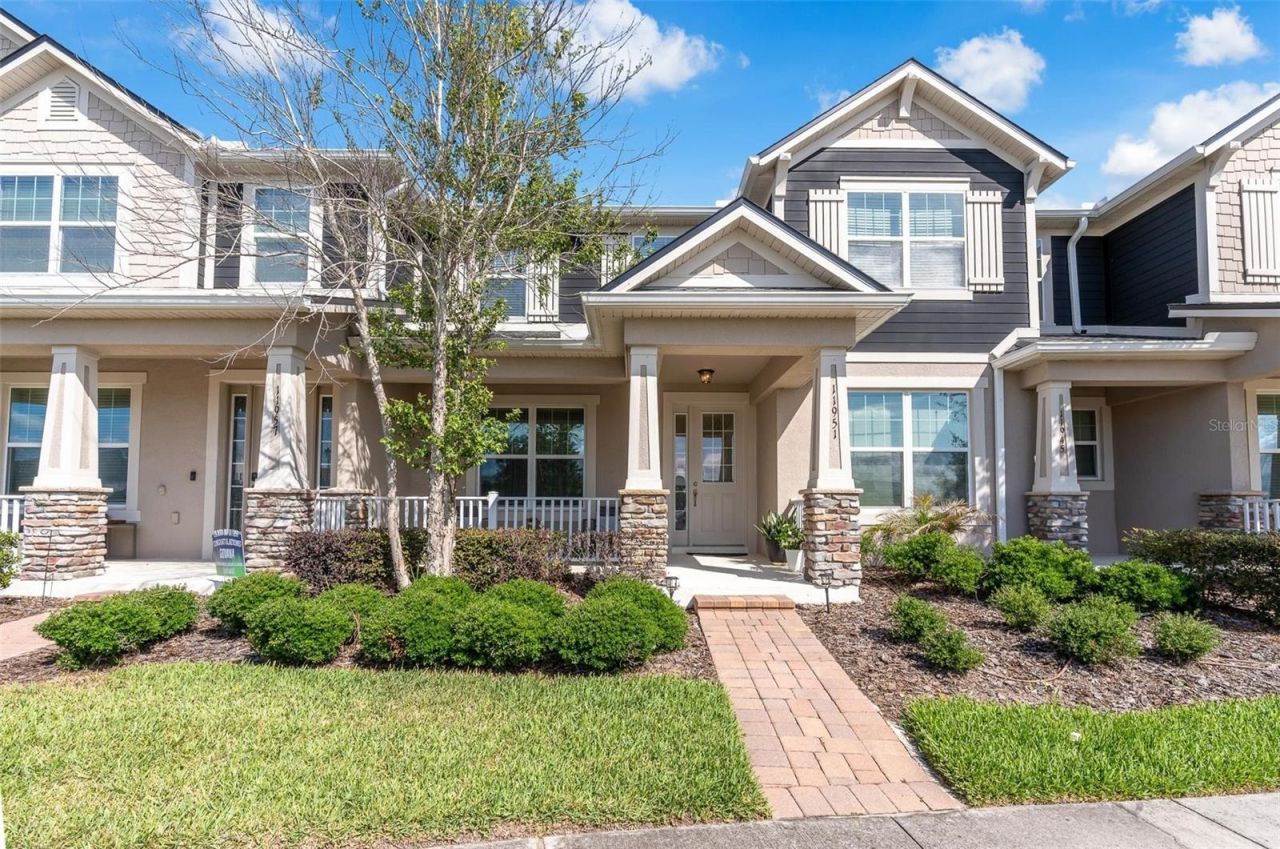
LOCATION! LOCATION! BRAND NEW roof and gutters were installed in late 2023. Discover this charming 3 bedroom, 2.5 bath townhome in picturesque Windermere! Nestled in a well-kept community, this home boasts a gorgeous private courtyard, perfect for relaxing or entertaining. Just steps from an A-rated elementary school, and surrounded by multiple scenic walking paths with water views, it's the ideal place for families and anyone seeking a serene, active lifestyle. HOA covers full outside maintenance, paint and roof care. Community has a beautiful pool and relaxing area ideal for Floria living! A wonderful opportunity to own a move-in ready townhome in a highly desirable community! Don't miss out!
Property Features
Property Type: Residential - Townhouse
Cooling: Central Air
Garage: 2 car attached
Heating: Central, Electric, Heat Pump
Home Style: Contemporary
Lot Size: 0.06 Acres
Roof Type: Shingle
Stories: 2.0
Taxes: $4,583
Year Built: 2016
Amenities
Ceiling Fans(s)
Eat-in Kitchen
High Ceilings
In Wall Pest System
Solid Surface Counters
Solid Wood Cabinets
Stone Counters
Tray Ceiling(s)
Walk-In Closet(s)
Window Treatments
Courtyard
Lighting
Sidewalk
Feature Descriptions
Additional Rooms: Formal Living Room Separate, Inside Utility, Loft, Storage Rooms
Appliances: Dishwasher, Disposal, Electric Water Heater, Microwave, Range, Refrigerator
Association Amenities: Park, Playground, Pool
Community Features: Association Recreation - Owned, Deed Restrictions, Park, Playground, Pool, Sidewalks, Street Lights
Directions: From I-4 take Conroy exit to Main St. Make a left. Then left on Chase Rd. Right at CR 535. Community is on right before Reams Rd. From 429, take CR 535 exit South 6 miles, then left on CR 535 3 miles. Community is on right before Reams Rd.
Exterior: Block, Stucco
Flood Zone Code: X
Flooring: Carpet, Ceramic Tile
Foundation: Slab
Garage Dimensions: 21x20
HOA Fee: 285/ Monthly
HOA Y/N: Yes
Home Warranty Y/N: No
Listing Terms: Cash, Conventional, FHA, VA Loan
Lot: Sidewalk, Paved
Lot Dimensions: 0.06
Ownership: Fee Simple
Patio/Porch: Front Porch, Rear Porch
Pets Allowed: Yes
Pets Restrictions: Buyer agent to verify with HOA
Pool: Other
Property Attached Y/N: No
Property Sub-Type: Townhouse
Sewer: Public Sewer
Showing Instructions: 24 Hour Notice, Appointment Only, Call Before Showing, Lock Box Coded
Special Sale Provisions: None
Utilities: BB/HS Internet Available, Cable Available, Cable Connected, Electricity Available, Public, Sewer Available, Water Available
Vegetation: Mature Landscaping, Trees/Landscaped
Water: Public
Water Access Y/N: No
Windows: Blinds
Zoning: P-D
Room Sizes
Primary Bedroom: 12x13
Bedroom 2: 10x9
Bedroom 3: 11x10
Laundry: 6x6
Living Room: 14x13
Kitchen: 10x15
Dining Room: 8x12
Balcony/Porch/Lanai: 20x19
Local Schools
High School: Windermere High School
Middle School: Horizon West Middle School
Elementary School: Bay Lake Elementary
Listed By / Shown By
Listed By
Agency Name: CHARLES RUTENBERG REALTY ORLANDO
Agency Contact: 407-622-2122
Shown By
Agent Name: Mel Shotton
Agent Phone: (386) 956-4483
Agency Title: Glory International Real Estate Co

Estimate Your Payment
Estimated Payment
$ 1,537.33 per month $1,021.54 Principal & Interest $381.92 Property Tax $133.88 Homeowner's Insurance
11951 Vermillion Avenue | MLS# O6411413
This townhouse located at 11951 Vermillion Avenue , Windermere, FL 34786 is currently listed for sale with an asking price of $459,000. This property was built in 2016 and has 3 bedrooms and 2 full and 1 partial baths with 1539 sq. ft. Vermillion Avenue is located in the WINDERMERE TRLS PRCL 3 subdivision. Search WINDERMERE TRLS PRCL 3 real estate on melshotton.gloryire.com today.