
BEDS4
BATHS2 full 1 partial
SQUARE FEET1,979
MLS#GC540416
STATUSActive
PROPERTY TYPEResidential - Single Family
SUBDIVISIONKINGSWOOD
Property Description
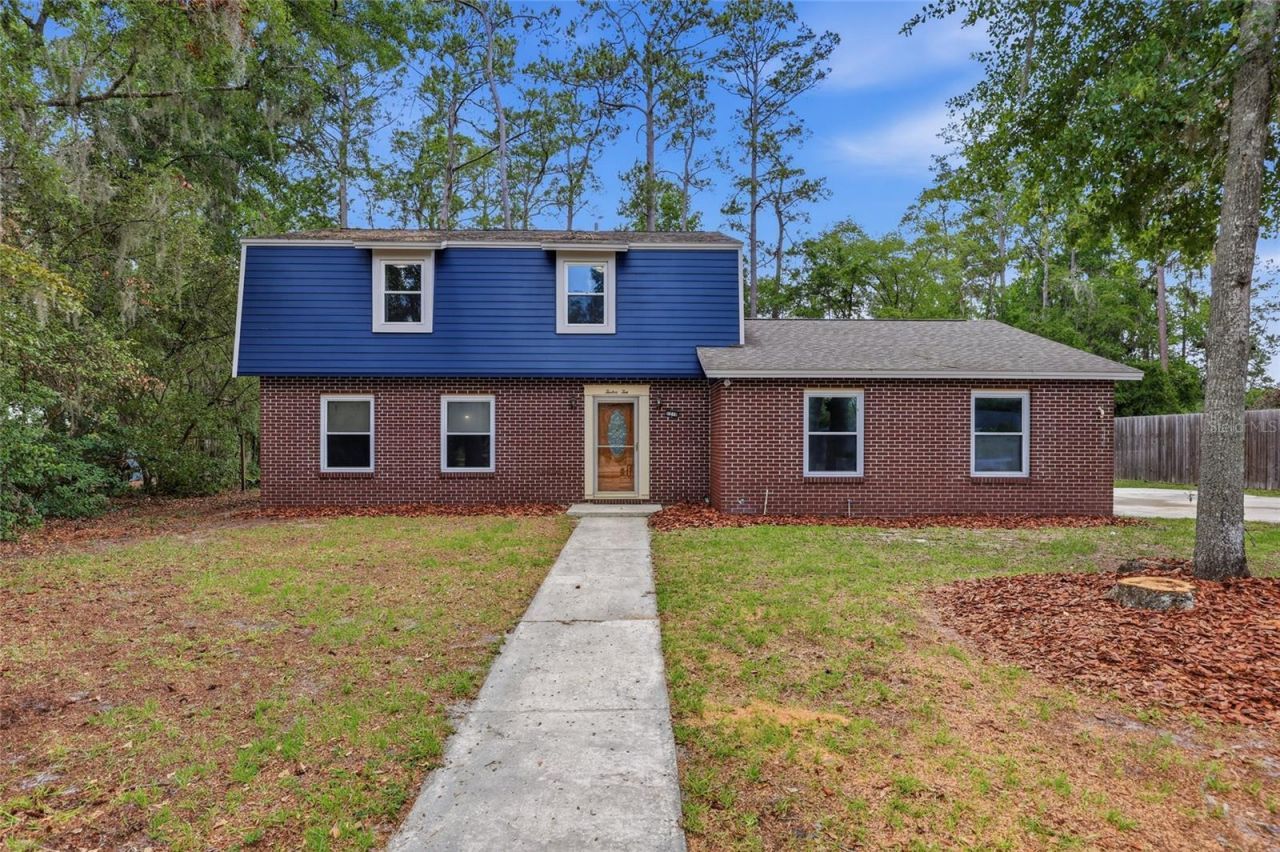
Centrally located in the heart of Gainesville, this well-maintained two-story home offers the space, updates, and convenience today's buyers are looking for-with no HOA. The main level features comfortable living areas, a remodeled kitchen, a convenient half bath, and access to the screened back porch overlooking the large 0.52-acre backyard. Whether you enjoy gardening, outdoor gatherings, or watching your furry friends run and play, this backyard gives you room to actually use it. All bedrooms are located upstairs, providing separation between the main living space and private bedroom areas. Major updates have already been completed. All water pipes were replaced and the bathrooms were remodeled in 2012. In 2017, the entire second-floor exterior was replaced, a new roof was installed, the kitchen was remodeled, and wood laminate flooring was added throughout the home. More recent improvements include a new refrigerator in 2025, replaced garage door motor in 2026, and fresh interior paint. The side-entry garage adds function and curb appeal, while the location puts you close to shopping, restaurants, I-75, the University of Florida, North Florida Regional Medical Center, and Shands Hospital. With no HOA, a generous lot, meaningful updates, and a central Gainesville location, this is one buyers will want to see quickly.
Property Features
Property Type: Residential - Single Family
Cooling: Central Air
Fenced: Yes
Garage: 2 car attached
Heating: Central, Electric
Lot Size: 0.52 Acres
Roof Type: Shingle
Stories: 2.0
Taxes: $2,756
Year Built: 1972
Amenities
Ceiling Fans(s)
High Ceilings
PrimaryBedroom Upstairs
Stone Counters
Rain Gutters
Sidewalk
Sliding Doors
Feature Descriptions
Additional Rooms: Family Room, Formal Dining Room Separate, Formal Living Room Separate
Appliances: Dishwasher, Disposal, Electric Water Heater
Community Features: Sidewalks, Street Lights
Directions: From NW 43rd Street, head west on NW 8th Avenue. Turn right onto NW 51st Terrace, then left onto NW 8th Place. Continue as the road curves and becomes NW 52nd Terrace. Home will be on the left
Exterior: Brick, Frame
Fencing: Wood
Flood Zone Code: X
Flooring: Laminate, Tile
Foundation: Slab
Home Warranty Y/N: No
Listing Terms: Cash, Conventional, FHA, VA Loan
Lot: Sidewalk
Lot Dimensions: 0.52
Ownership: Fee Simple
Parking: Garage Faces Side
Parking Notes: Garage Faces Side
Patio/Porch: Screened
Pool: Screen Enclosure
Property Attached Y/N: No
Property Sub-Type: Single Family Residence
Sewer: Public Sewer
Showing Instructions: Supra Lock Box
Special Sale Provisions: None
Utilities: Cable Available, Electricity Connected, Sewer Connected
Water: Public
Water Access Y/N: No
Zoning: RSF1
Listed By / Shown By
Listed By
Agency Name: BROXSON REAL ESTATE GROUP
Agency Contact: 352-204-0207
Shown By
Agent Name: Mel Shotton
Agent Phone: (386) 956-4483
Agency Title: Glory International Real Estate Co

Estimate Your Payment
Estimated Payment
$ 1,156.01 per month $819.01 Principal & Interest $229.67 Property Tax $107.33 Homeowner's Insurance
1210 NW 52nd Terrace | MLS# GC540416
This single family home located at 1210 NW 52nd Terrace, Gainesville, FL 32606 is currently listed for sale with an asking price of $368,000. This property was built in 1972 and has 4 bedrooms and 2 full and 1 partial baths with 1979 sq. ft. NW 52nd Terrace is located in the KINGSWOOD subdivision. Search KINGSWOOD real estate on melshotton.gloryire.com today.