
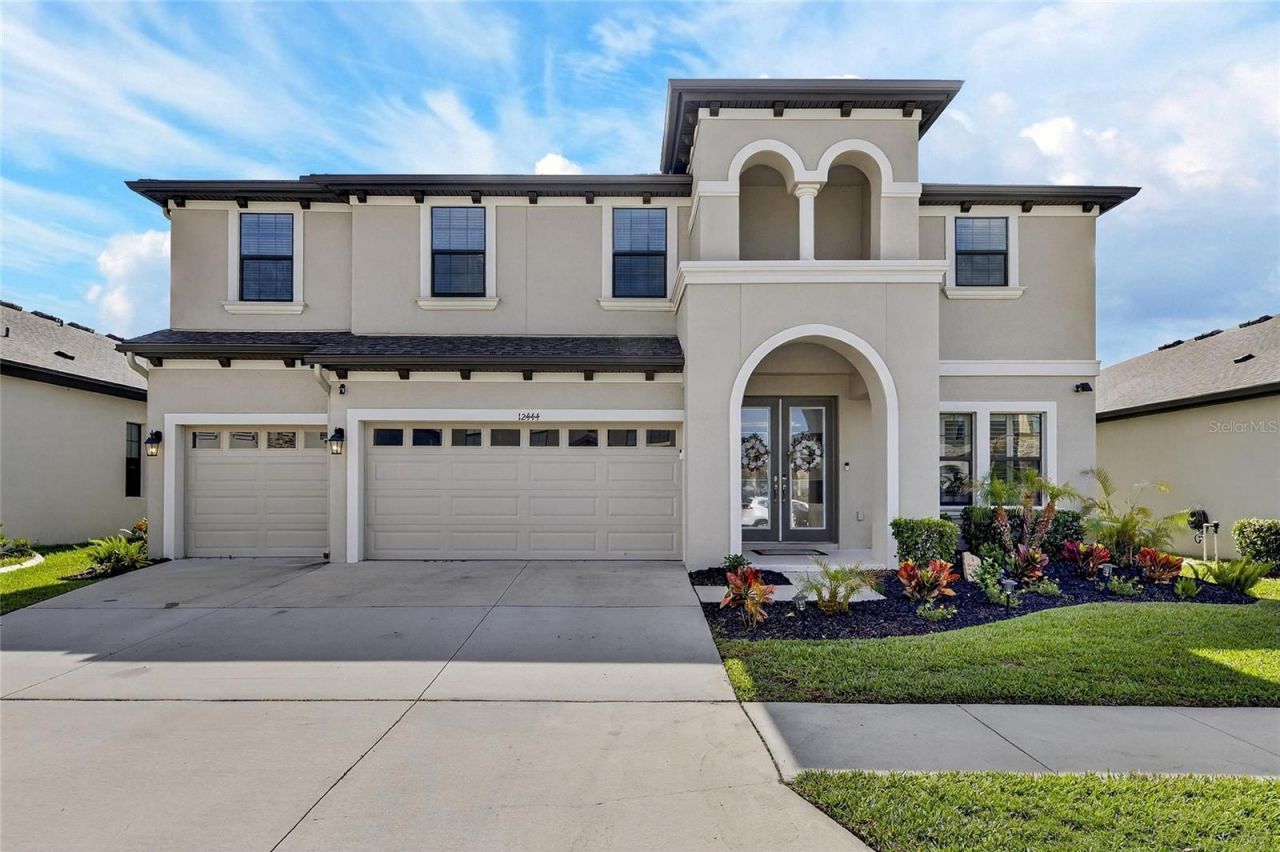
BEDS5
BATHS4 full
SQUARE FEET3,615
MLS#TB8493182
STATUSActive
PROPERTY TYPEResidential - Single Family
SUBDIVISIONB & D HAWKSTONE
Property Description
Don't miss this rare opportunity to step directly into a fully realized luxury lifestyle within Hawkstone's premier Phase 1 sector. 12444 Horseshoe Bend, is a striking 2021-built home that stands out with its premium conservation homesite and complete absence of rear neighbors, creating an elite sanctuary of privacy. The outdoor living space has been masterfully transformed into an entertainer's paradise, highlighted by a custom heated pool with smart-home automation and a fully equipped outdoor kitchen. The interior's thoughtful open-concept design flows seamlessly past a gourmet kitchen with quartz countertops and a massive central island into the light-filled living areas, all wired with a premium 5.1 surround sound system that extends into the massive upper loft. From the spa-inspired owner's suite with its tranquil forest views to the energy-efficient natural gas lines, hurricane-impact windows, and generator hookup, every detail of this home reflects exceptional care and sophistication. Conveniently positioned near Hawkstone's lap pools, playgrounds, dog parks, and premier local dining, this impressive turnkey property represents the absolute best of Lithia living-ready for its next chapter today.
Property Features
Property Type: Residential - Single Family
Cooling: Central Air
Garage: 3 car attached
Heating: Central
Lot Size: 0.18 Acres
Roof Type: Shingle
Stories: 2.0
Taxes: $12,854
Year Built: 2021
Amenities
Ceiling Fans(s)
Crown Molding
High Ceilings
Kitchen/Family Room Combo
Living Room/Dining Room Combo
Open Floorplan
PrimaryBedroom Upstairs
Thermostat
Tray Ceiling(s)
Window Treatments
French Doors
Outdoor Kitchen
Rain Gutters
Feature Descriptions
Appliances: Built-In Oven, Dishwasher, Disposal, Microwave, Range, Range Hood
Builder: Homes by Westbay
Days on Site: 105
Directions: Take I-75 Exit 250 (Gibsonton Dr / Riverview)Head East on Gibsonton Dr (becomes Boyette Rd)Continue on Boyette Rd ? turns into Balm Riverview RdTurn left onto Balm RdTurn right into Hawkstone (Hawkstone Trail Blvd)Follow into the community, then:Turn onto
Exterior: Stucco
Flood Zone Code: X
Flooring: Carpet, Hardwood, Tile
Foundation: Block
HOA Fee: 36.75/ Quarterly
HOA Y/N: Yes
Home Warranty Y/N: No
Listing Terms: Cash, Conventional, FHA, VA Loan
Lot Dimensions: 0.18
Model: Virgina Park
Other Equipment: Irrigation Equipment
Ownership: Fee Simple
Patio/Porch: Covered, Enclosed, Screened
Pets Allowed: Cats OK, Dogs OK
Pool: Deck, Heated, In Ground, Salt Water, Screen Enclosure
Property Attached Y/N: No
Property Sub-Type: Single Family Residence
Sewer: Public Sewer
Showing Instructions: Supra Lock Box, Appointment Only, ShowingTime
Special Sale Provisions: None
Swimming Pool: Yes
Utilities: Cable Available, Electricity Connected, Natural Gas Connected, Sewer Connected, Water Connected
Water: None
Water Access Y/N: No
Zoning: AR
Room Sizes
Den: 11x14
Great Room: 21x21
Kitchen: 9x9
Bedroom 2: 12x13
Bedroom 3: 12x13
Bedroom 4: 12x13
Bedroom 5: 12x13
Balcony/Porch/Lanai: 41x10
Listed By / Shown By
Listed By
Agency Name: KELLER WILLIAMS SOUTH SHORE
Agency Contact: murraycoleman@kw.com
Shown By
Agent Name: Mel Shotton
Agent Phone: (386) 956-4483
Agency Title: Glory International Real Estate Co

Estimate Your Payment
Estimated Payment
$ 3,119.94 per month $1,811.39 Principal & Interest $1,071.17 Property Tax $237.39 Homeowner's Insurance
12444 Horseshoe Bend Drive | MLS# TB8493182
This single family home located at 12444 Horseshoe Bend Drive, Lithia, FL 33547 is currently listed for sale with an asking price of $813,900. This property was built in 2021 and has 5 bedrooms and 4 full baths with 3615 sq. ft. Horseshoe Bend Drive is located in the B & D HAWKSTONE subdivision. Search B & D HAWKSTONE real estate on melshotton.gloryire.com today.