
BEDS2
BATHS2 full 1 partial
SQUARE FEET1,375
MLS#O6411551
STATUSActive
PROPERTY TYPEResidential - Townhouse
SUBDIVISIONLAKES/WINDERMERE-LK REAMS TWNH
Property Description
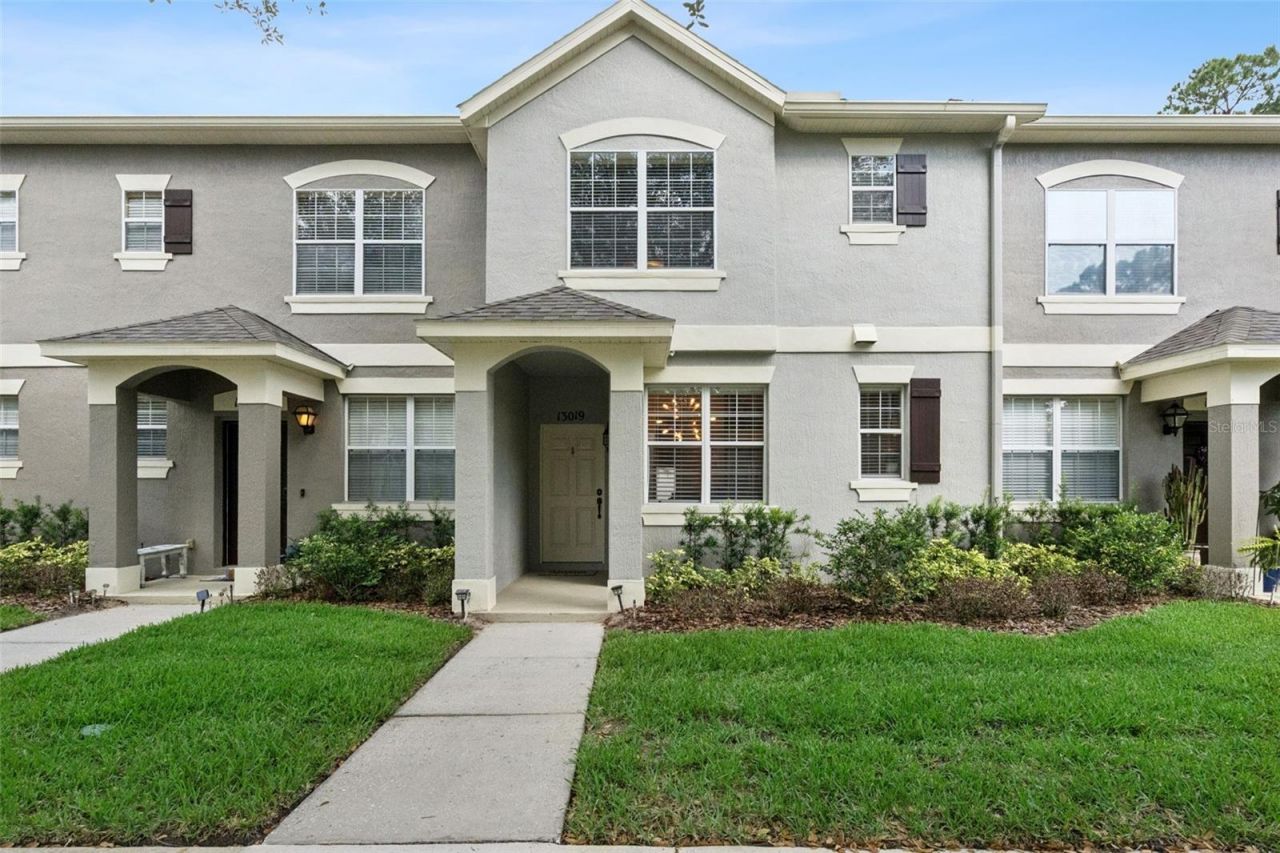
Tucked away in the peaceful Lake Reams Townhome community, this charming home offers the perfect balance of excitement and relaxation - just minutes from Disney, shopping, dining, and top-rated schools, yet surrounded by the quiet comfort you'll love coming home to after a day at the parks. Located at the end of a cul-de-sac with no rear neighbors and serene conservation views, this townhome feels like a private retreat in the heart of it all. Inside, you'll find a bright eat-in kitchen featuring granite countertops and stainless steel appliances, opening into a spacious living and dining area designed for easy everyday living and entertaining. Outside you'll find your private courtyard - the ideal spot for morning coffee before heading to Disney or winding down in the evening. The courtyard also leads to the detached 2-car garage for added convenience. Upstairs, the spacious primary suite creates a relaxing escape with double sinks, granite countertops, a garden tub, separate shower, and walk-in closet. The second bedroom includes its own private bathroom as well. The laundry closet is upstairs which makes laundry a breeze and the washer and dryer convey! Additional updates and features include a new AC (2025), newer roof (2022), downstairs half bath, ceiling fans, and generous storage throughout. The HOA takes care of lawn maintenance, exterior pest control, and provides access to the community pool - giving you more time to enjoy everything Central Florida has to offer while still coming home to peace and privacy.
Property Features
Property Type: Residential - Townhouse
Cooling: Central Air
Fenced: Yes
Garage: 2
Heating: Central
Home Style: Traditional
Lot Size: 0.06 Acres
Roof Type: Shingle
Stories: 2.0
Taxes: $5,303
Year Built: 2005
Amenities
Ceiling Fans(s)
Eat-in Kitchen
PrimaryBedroom Upstairs
Stone Counters
Thermostat
Walk-In Closet(s)
Window Treatments
Lighting
Rain Gutters
Sidewalk
Feature Descriptions
Additional Rooms: Attic, Inside Utility
Appliances: Dishwasher, Dryer, Microwave, Range, Refrigerator, Washer
Association Amenities: Pool
Community Features: Pool, Sidewalks, Street Lights
Directions: South on Reams from Ficquette, left onto Newmarket Dr., left onto Langstaff, townhome will be at end ofcul-de-sac.
Exterior: Block, Stucco
Fencing: Vinyl
Flood Zone Code: X, AE
Flooring: Carpet, Ceramic Tile, Laminate
Foundation: Slab
Garage Dimensions: 20x22
HOA Fee: 200/ Monthly
HOA Y/N: Yes
Home Warranty Y/N: No
Listing Terms: Cash, Conventional, FHA, VA Loan
Lot: In County, Landscaped, Level, Sidewalk, Paved
Lot Dimensions: 0.06
Other Equipment: Irrigation Equipment
Ownership: Fee Simple
Parking: Alley Access, Driveway, Garage Door Opener, Garage Faces Rear
Parking Notes: Alley Access, Driveway, Garage Door Opener, Garage Fa
Patio/Porch: Patio
Pets Allowed: Yes
Pets Restrictions: Buyer to confirm rules with HOA.
Property Attached Y/N: Yes
Property Sub-Type: Townhouse
Sewer: Public Sewer
Showing Instructions: Sentri Lock Box, Appointment Only, ShowingTime
Special Sale Provisions: None
Utilities: BB/HS Internet Available, Cable Connected, Electricity Connected, Phone Available, Sewer Connected, Underground Utilities, Water Connected
Vegetation: Mature Landscaping, Trees/Landscaped
Water: Public
Water Access Y/N: No
Windows: Blinds
Zoning: P-D
Room Sizes
Kitchen: 15x7
Living Room: 14x12
Dining Room: 14x10
Local Schools
High School: Windermere High School
Middle School: Horizon West Middle School
Elementary School: Bay Lake Elementary
Listed By / Shown By
Listed By
Agency Name: KELLER WILLIAMS ELITE PARTNERS III REALTY
Agency Contact: murraycoleman@kw.com
Shown By
Agent Name: Mel Shotton
Agent Phone: (386) 956-4483
Agency Title: Glory International Real Estate Co

Estimate Your Payment
Estimated Payment
$ 1,348.12 per month $801.20 Principal & Interest $441.92 Property Tax $105.00 Homeowner's Insurance
13019 Langstaff Drive | MLS# O6411551
This townhouse located at 13019 Langstaff Drive , Windermere, FL 34786 is currently listed for sale with an asking price of $360,000. This property was built in 2005 and has 2 bedrooms and 2 full and 1 partial baths with 1375 sq. ft. Langstaff Drive is located in the LAKES/WINDERMERE-LK REAMS TWNH subdivision. Search LAKES/WINDERMERE-LK REAMS TWNH real estate on melshotton.gloryire.com today.