
BEDS3
BATHS2 full
SQUARE FEET1,616
MLS#TB8565272
STATUSActive
PROPERTY TYPEResidential - Single Family
SUBDIVISIONPARKWOOD ACS
Property Description
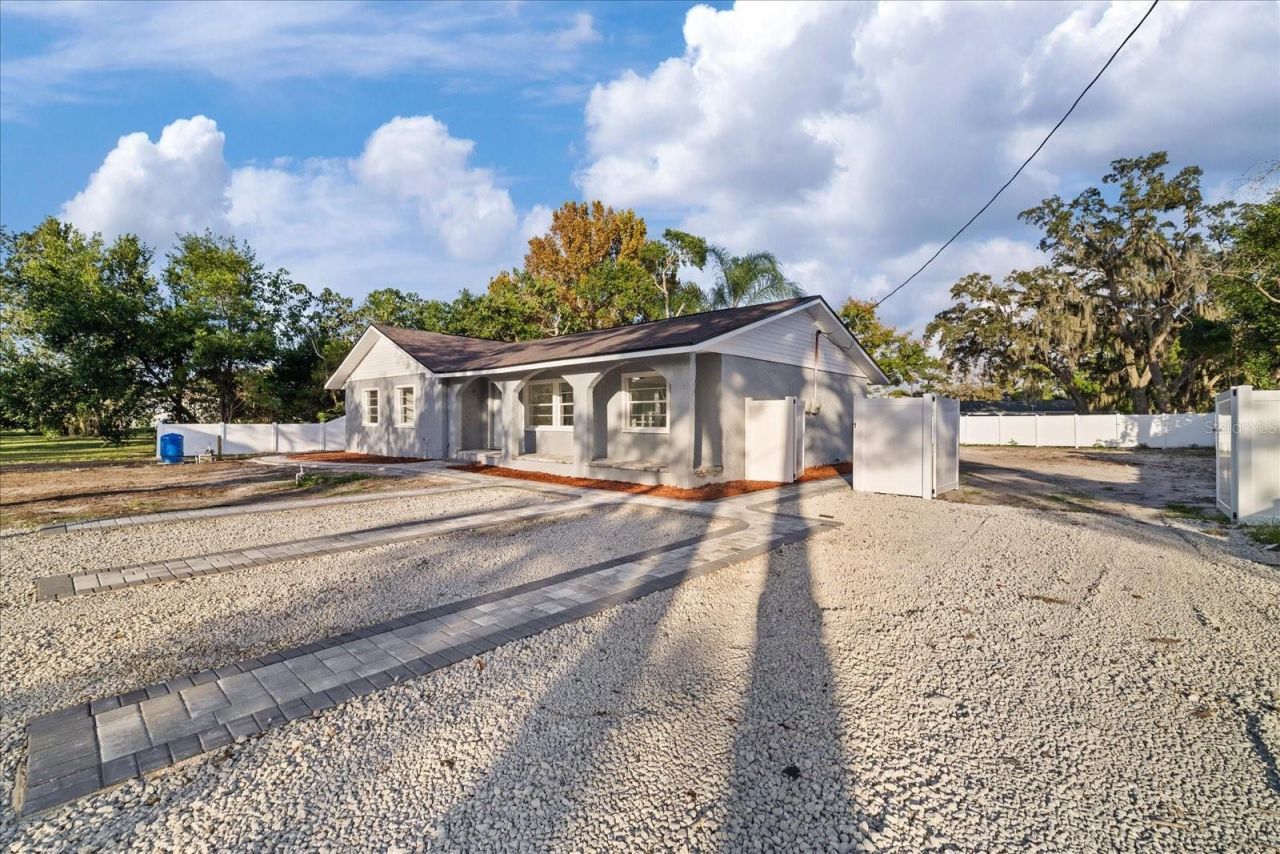
Get ready to fall in love with this beautifully transformed home at 13618 Parkwood Street, Hudson, FL 34669! Completely remodeled from top to bottom, this home offers a fresh, modern look and the feeling of a brand-new beginning. Enjoy the peace of mind that comes with a NEW ROOF (2026) and a BRAND-NEW WATER HEATER. Forget the stress of renovations and costly updates-just bring your furniture and start enjoying your new home! Beautifully updated, move-in ready, and waiting for its next owner. HOMES LIKE THIS DON'T LAST-SCHEDULE YOUR SHOWING TODAY!
Property Features
Property Type: Residential - Single Family
Cooling: Central Air
Heating: Central
Lot Size: 0.40 Acres
Roof Type: Shingle
Stories: 1.0
Taxes: $2,822
Year Built: 1974
Amenities
Carbon Monoxide Detector(s)
Ceiling Fans(s)
Open Floorplan
None
Feature Descriptions
Appliances: Electric Water Heater, Microwave, Range, Refrigerator
Directions: Start at 9743 US Highway 19, Port Richey, FL 34668, and head north on US Highway 19. Turn right onto State Road 52, then turn onto Hicks Road. Continue to Bert Street and turn left. Then turn right onto Parkwood Street. Your destination, 13618 Parkwood St
Exterior: Block, Stucco
Flood Zone Code: X
Flooring: Tile
Foundation: Slab
Home Warranty Y/N: No
Listing Terms: Cash, Conventional, FHA, VA Loan
Lot Dimensions: 0.4
Other Equipment: None, Smart Thermostat
Ownership: Fee Simple
Property Attached Y/N: No
Property Sub-Type: Single Family Residence
Sewer: Septic Tank
Showing Instructions: Combination Lock Box
Special Sale Provisions: None
Utilities: Electricity Available, Electricity Connected
Water: Well
Water Access Y/N: No
Windows: Carbon Mono/Detector, Aluminum Frames
Zoning: R1MH
Room Sizes
Bathroom 1: 8x8
Primary Bedroom: 10x10
Living Room: 10x10
Kitchen: 10x10
Local Schools
High School: Anclote High-PO
Middle School: Angeline Academy of Innovation (8-12)
Elementary School: Anclote Elementary-PO
Listed By / Shown By
Listed By
Agency Name: BELLA VISTA REALTY GROUP LLC
Agency Contact: 813-770-8954
Shown By
Agent Name: Mel Shotton
Agent Phone: (386) 956-4483
Agency Title: Glory International Real Estate Company

Estimate Your Payment
Estimated Payment
$ 1,138.85 per month $798.98 Principal & Interest $235.17 Property Tax $104.71 Homeowner's Insurance
13618 Parkwood Street | MLS# TB8565272
This single family home located at 13618 Parkwood Street , Hudson, FL 34669 is currently listed for sale with an asking price of $359,000. This property was built in 1974 and has 3 bedrooms and 2 full baths with 1616 sq. ft. Parkwood Street is located in the PARKWOOD ACS subdivision. Search PARKWOOD ACS real estate on melshotton.gloryire.com today.