
BEDS3
BATHS2 full
SQUARE FEET2,196
MLS#W7885282
STATUSActive
PROPERTY TYPEResidential - Single Family
SUBDIVISIONPRISTINE PLACE
Property Description
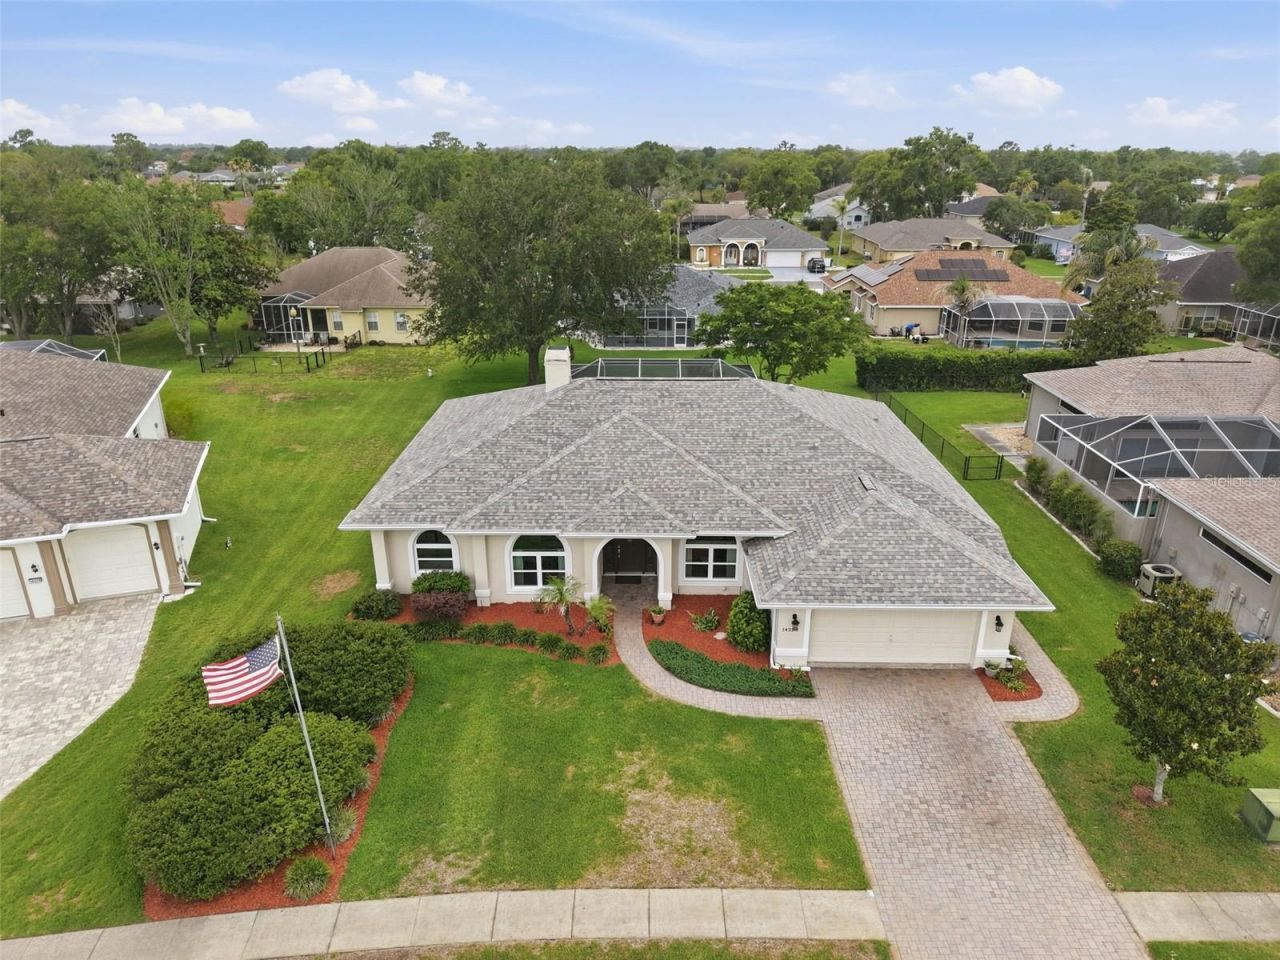
IMMACULATELY MAINTAINED!! VERY PRIVATE-FEELING OUTDOOR POOL AREA and BACKYARD!! MOVE-IN READY!! Highly desired Pristine Place Community! 3 bedrooms + office/den + 2 full bathrooms + double-sided gas fireplace + 2 car garage + private pool with large brick paver deck and screen enclosure + large covered lanai + all nestled on a beautifully landscaped almost 1/3rd acre lot!! Gorgeous outdoor living space with a lot of open pool deck space, so private feeling!! GREAT for entertaining family and friends or just enjoying your peaceful days on the lanai by the pool!! This is a large and spacious home with high ceilings, a large 4-PANEL glass slider that completely opens up to the pool, large windows, and lots of natural light making this home feel light, bright, and spacious! 2,196 sq ft living space; 3,076 sq ft total! Split floor plan offers privacy for the master suite. The 2nd bathroom is also a pool bath with tiled access to the pool! The island kitchen is upgraded with real wood cabinets with glass accent cabinets and granite countertops! Breakfast nook and formal dining room!! The ensuite master bathroom is upgraded with gorgeous stone countertops, real wood cabinets, and dual sinks! ROOF 2014! AC 2018!!Foundation stabilized in 2008. All engineers' reports are available. Fully financeable and insurable. Very close to everything!! Shoppes, restaurants, hospitals, schools...everything!! Less than 15 minutes to kayaking, paddle-boarding, and swimming with the manatees in the clear Weeki Wachee River or enjoying a day at Buccaneer Bay Water Park!! 20 minutes to the sunsets at Pine Island, boating and fishing!! Less than 5 minutes to the Suncoast Parkway for quick and easy access to Tampa International Airport and for all the fun that Tampa Bay has to offer!! 1 hour + to TOP US BEACHES!! 1.5 hours to Disney World and Universal Studios and all the theme parks!!
Property Features
Property Type: Residential - Single Family
Cooling: Central Air
Garage: 2 car attached
Heating: Central, Electric
Home Style: Contemporary
Lot Size: 0.30 Acres
Roof Type: Shingle
Stories: 1.0
Taxes: $2,174
Year Built: 1995
Amenities
Built-in Features
Ceiling Fans(s)
Crown Molding
Eat-in Kitchen
High Ceilings
Primary Bedroom Main Floor
Solid Surface Counters
Solid Wood Cabinets
Tray Ceiling(s)
Walk-In Closet(s)
Lighting
Rain Gutters
Sidewalk
Feature Descriptions
Appliances: Dishwasher, Microwave, Range, Refrigerator
Association Amenities: Clubhouse, Fitness Center, Pool
Community Features: Deed Restrictions, Fitness Center, Gated Community - No Guard, Golf Carts OK, Sidewalks, Street Lights
Directions: Mariner Blvd, turn onto Elgin Blvd, right onto St Ives Blvd, left onto Cornewall Ln, right onto Presteign Ln.
Exterior: Block, Stone
Fireplace: Gas
Fireplace Y/N: Yes
Flood Zone Code: X
Flooring: Carpet, Ceramic Tile, Wood
Foundation: Slab
HOA Fee: 250/ Quarterly
HOA Y/N: Yes
Home Warranty Y/N: No
Listing Terms: Cash, Conventional, FHA, VA Loan
Lot: Cleared, In County, Landscaped, Level, Sidewalk, Paved
Lot Dimensions: 0.3
Ownership: Fee Simple
Patio/Porch: Covered, Front Porch, Patio, Rear Porch
Pets Allowed: Cats OK, Dogs OK
Pool: Gunite, In Ground
Property Attached Y/N: No
Property Sub-Type: Single Family Residence
Sewer: Public Sewer
Showing Instructions: Supra Lock Box, ShowingTime
Special Sale Provisions: None
Swimming Pool: Yes
Utilities: Cable Connected, Electricity Connected
Vegetation: Trees/Landscaped
Water: Public
Water Access Y/N: No
Zoning: PDPSF
Room Sizes
Living Room: 12x14
Kitchen: 14x13
Dining Room: 11x12
Dinette: 13x12
Family Room: 22x18
Primary Bedroom: 14x18
Primary Bathroom: 11x22
Bedroom 2: 12x12
Bedroom 3: 12x12
Bathroom 2: 12x5
Laundry: 6x8
Foyer: 7x8
Balcony/Porch/Lanai: 18x11
Balcony/Porch/Lanai: 33x35
Local Schools
High School: Central High School
Middle School: Powell Middle
Elementary School: Pine Grove Elementary School
Listed By / Shown By
Listed By
Agency Name: HOME LAND REAL ESTATE INC
Agency Contact: 352-556-0909
Shown By
Agent Name: Mel Shotton
Agent Phone: (386) 956-4483
Agency Title: Glory International Real Estate Co

Estimate Your Payment
Estimated Payment
$ 1,263.33 per month $956.77 Principal & Interest $181.17 Property Tax $125.39 Homeowner's Insurance
14228 Presteign Lane | MLS# W7885282
This single family home located at 14228 Presteign Lane , Spring Hill, FL 34609 is currently listed for sale with an asking price of $429,900. This property was built in 1995 and has 3 bedrooms and 2 full baths with 2196 sq. ft. Presteign Lane is located in the PRISTINE PLACE subdivision. Search PRISTINE PLACE real estate on melshotton.gloryire.com today.