
BEDS6
BATHS4 full 1 partial
SQUARE FEET4,443
MLS#G5112954
STATUSPending
PROPERTY TYPEResidential - Single Family
SUBDIVISIONHILLS OF MINNEOLA
Property Description
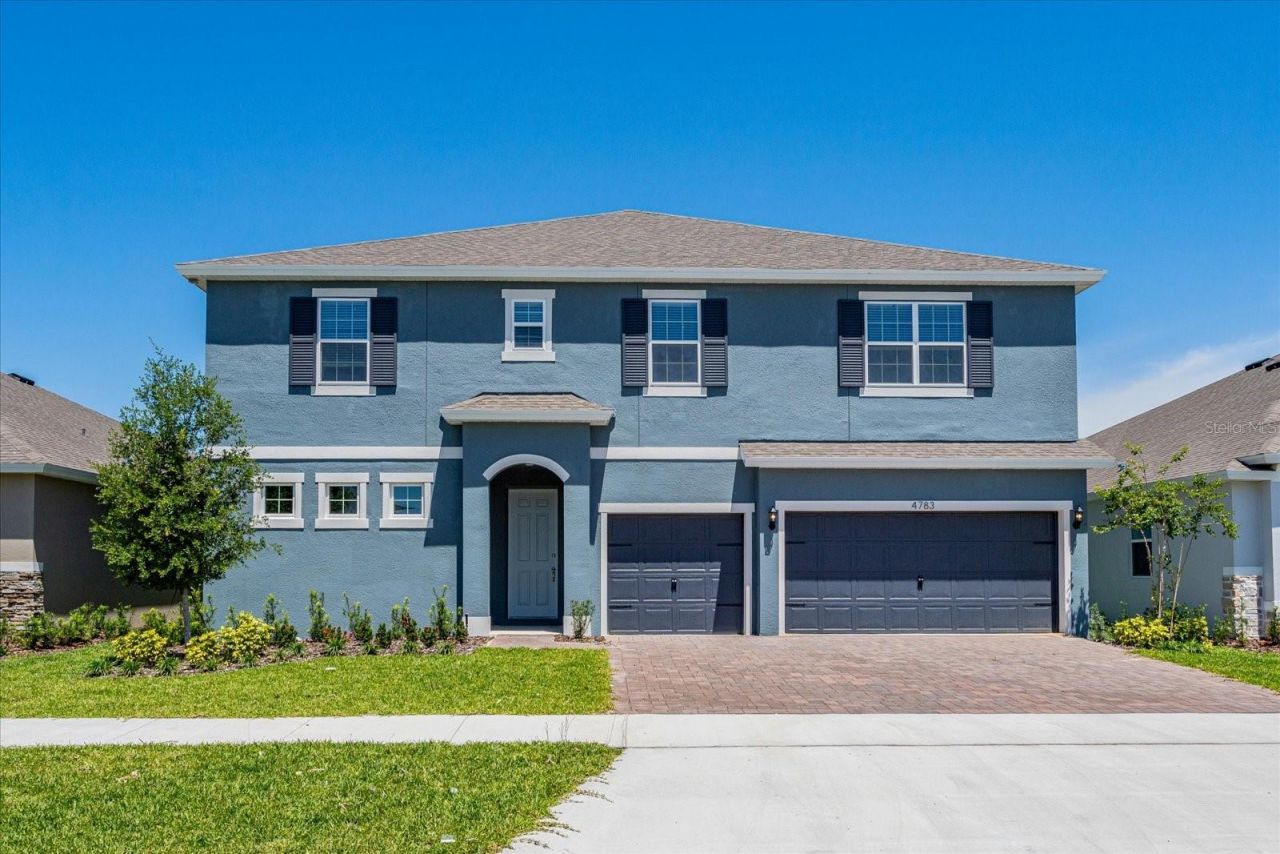
One or more photo(s) has been virtually staged. Under Construction. Sample Images The Sweetwater floorplan offers expansive living with itsthoughtfully designed two-story layout. This home features six spacious bedrooms and four and a half bathrooms, perfectly accommodatinglarger households or guests. With over 4,400 square feet of living space, the Sweetwater includes both a flex room and multiple bonus spaces,offering flexibility for hobbies, workspaces, or entertainment areas. The first floor houses the luxurious owner's suite, complete with dual walk-inclosets and a spacious bath, as well as an additional flex room for a home office or creative space. A hobby/work area near the two-car garagefurther enhances the functionality of the layout. The great room flows seamlessly into the dining area, creating a perfect environment forentertaining, with access to the covered patio for outdoor relaxation. Upstairs, the second floor offers five more bedrooms and additional flex andbonus rooms. This floor plan provides abundant storage, with walk-in closets for most bedrooms, and a convenient second-floor laundry
Property Features
Property Type: Residential - Single Family
Cooling: Central Air
Garage: 2 car attached
Heating: Electric
Home Style: Contemporary
Lot Size: 0.14 Acres
Roof Type: Shingle
Stories: 2.0
Taxes: $236
Year Built: 2026
Amenities
Eat-in Kitchen
Kitchen/Family Room Combo
Living Room/Dining Room Combo
Open Floorplan
Primary Bedroom Main Floor
Split Bedroom
Thermostat
Walk-In Closet(s)
Sidewalk
Sliding Doors
Sprinkler Metered
Feature Descriptions
Additional Rooms: Family Room
Appliances: Built-In Oven, Convection Oven, Cooktop, Dishwasher, Disposal, Electric Water Heater, Ice Maker, Microwave
Association Amenities: Clubhouse, Fence Restrictions, Park, Playground, Pool
Builder: DREAM FINDERS HOMES
Community Features: Deed Restrictions, Fitness Center, Park, Playground, Pool, Sidewalks
Directions: Take the Florida Turnpike to exit 278 merge onto N Hancock Road make a right on Imperial Ridge Way left on Sunshine PeakRd and Right on Pyramid Hills Street, models on the Left 1684 Pyramid Hill Street.
Exterior: Block, Stucco
Flood Zone Code: X
Flooring: Carpet, Laminate, Tile
Foundation: Slab
Garage Dimensions: 20X20
HOA Fee: 470/ Annually
HOA Y/N: Yes
Home Warranty Y/N: Yes
Listing Terms: Cash, Conventional, FHA, VA Loan
Lot: Cleared, Sidewalk, Paved
Lot Dimensions: 0.14
Model: Sweetwater A
Ownership: Fee Simple
Parking: Workshop in Garage
Parking Notes: Workshop in Garage
Patio/Porch: Enclosed, Front Porch, Rear Porch, Screened
Pets Allowed: Yes
Property Attached Y/N: No
Property Sub-Type: Single Family Residence
Security: Smoke Detector(s)
Sewer: Public Sewer
Showing Instructions: ShowingTime
Special Sale Provisions: None
Utilities: Electricity Available, Fiber Optics, Sprinkler Recycled, Underground Utilities
Water: Public
Water Access Y/N: No
Room Sizes
Living Room: 17x26
Dining Room: 16x11
Kitchen: 15x17
Primary Bedroom: 14x19
Den: 14x13
Balcony/Porch/Lanai: 46x8
Bonus Room: 17x27
Bedroom 2: 15.2x13
Bedroom 3: 13.4x12.4
Bedroom 4: 14x13
Bedroom 5: 14x13
Additional Bedroom: 14x12
Local Schools
High School: Lake Minneola High
Middle School: East Ridge Middle
Elementary School: Grassy Lake Elementary
Listed By / Shown By
Listed By
Agency Name: OLYMPUS EXECUTIVE REALTY INC
Agency Contact: mls@oerfl.com
Shown By
Agent Name: Mel Shotton
Agent Phone: (386) 956-4483
Agency Title: Glory International Real Estate Co

Estimate Your Payment
Estimated Payment
$ 2,053.95 per month $1,798.58 Principal & Interest $19.67 Property Tax $235.71 Homeowner's Insurance
1604 Cadence Street | MLS# G5112954
This single family home located at 1604 Cadence Street , Minneola, FL 34715 is currently listed for sale with an asking price of $808,143. This property was built in 2026 and has 6 bedrooms and 4 full and 1 partial baths with 4443 sq. ft. Cadence Street is located in the HILLS OF MINNEOLA subdivision. Search HILLS OF MINNEOLA real estate on melshotton.gloryire.com today.