
BEDS3
BATHS2 full
SQUARE FEET2,055
MLS#TB8563134
STATUSActive
PROPERTY TYPERental - Single Family
SUBDIVISIONWALDEN LAKE
Property Description
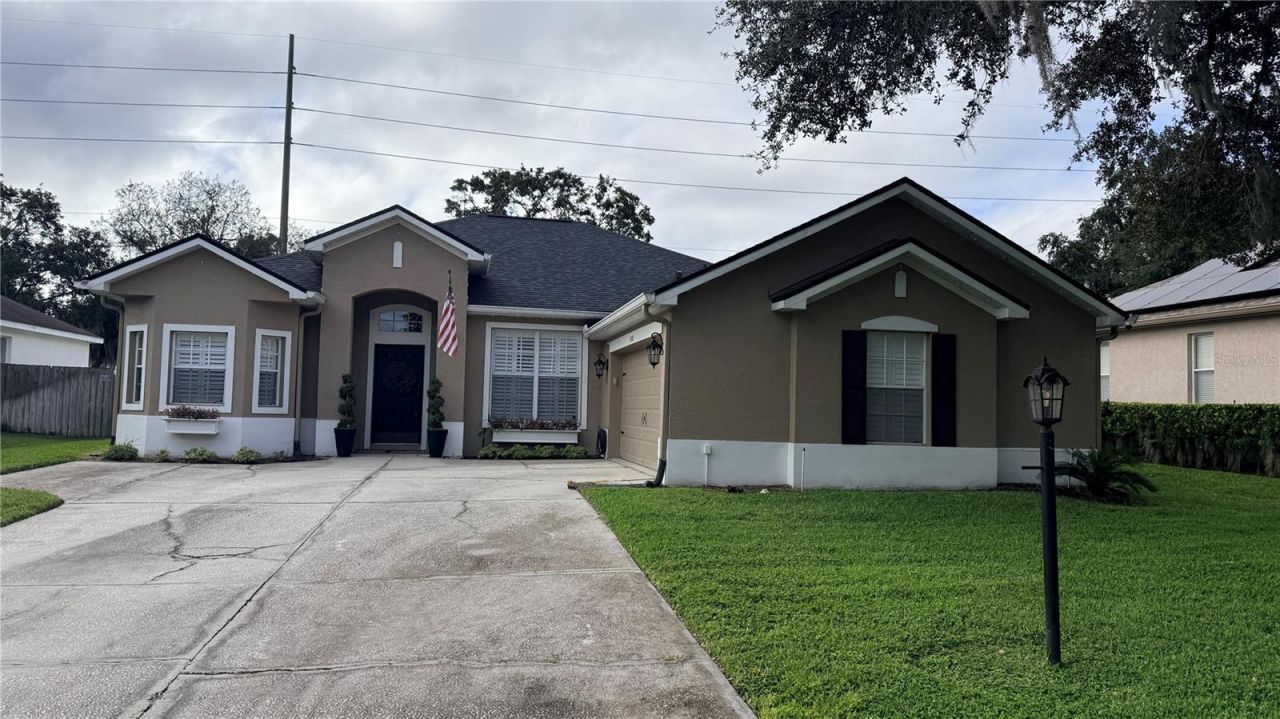
WALDEN LAKE RENTAL! Move-in-ready 3-bedroom, 2-bath home with a dedicated office in the guard-gated community of Walden Lake in Plant City. This single-story home offers 2,055 sq ft of living space with an open floor plan, volume ceilings, ceramic tile throughout, and plantation shutters. The remodeled kitchen features granite countertops, soft-close cabinetry, an eat-in area, and comes fully equipped with a French door refrigerator, range, microwave, dishwasher, and disposal. The primary suite includes a walk-in closet and en-suite bath with dual vanities, a soaking tub, and a separate walk-in shower. Two additional bedrooms plus a separate office provide room for guests, hobbies, or working from home. Outside, enjoy a private vinyl-fenced backyard with a brand-new outdoor kitchen featuring a built-in grill, prep space, and pergola, plus a covered patio and irrigation system. Attached 2-car garage. Major systems recently updated: roof (2023), HVAC (2022), and water heater (2020). Walden Lake residents enjoy walking trails, parks, a playground, and a dog park. Convenient to I-4, SR 60, and shopping and dining in Plant City and Brandon
Property Features
Property Type: Rental - Single Family
Cooling: Central Air
Heating: Central
Lot Size: 0.23 Acres
Year Built: 2001
Amenities
Ceiling Fans(s)
Eat-in Kitchen
Open Floorplan
Primary Bedroom Main Floor
Stone Counters
Walk-In Closet(s)
Window Treatments
Outdoor Grill
Permeable Paving
Private Mailbox
Private Yard
Feature Descriptions
Additional Rooms: Den/Library/Office, Great Room, Inside Utility
Appliances: Dishwasher, Disposal, Microwave, Range, Refrigerator
Association Amenities: Gated, Playground
Community Features: Dog Park, Gated Community - Guard, Park, Playground
Directions: Traveling East on SR 60 turn Left on Mud lake Road, Right on Holloway and left on Mud Lake Rd. Take a left on Griffin, Righton Spring Meadow, Right on Brookstone. Home is on the right.
Fencing: Fenced
Flood Zone Code: X
Flooring: Tile
HOA Y/N: Yes
Home Warranty Y/N: No
Lease Terms: Twelve Months
Lot: Paved
Lot Dimensions: 0.23
Number of Pets: 1
Other Equipment: Irrigation Equipment, Permeable Paving, Private Yard
Other Structures: Gazebo
Patio/Porch: Covered, Patio
Pets Allowed: Yes
Pets Restrictions: No dangerous breeds
Pets Size: Small (16-35 Lbs.)
Pets Weight (Max): 35
Property Attached Y/N: No
Property Sub-Type: Single Family Residence
Security: Gated Community
Sewer: Public Sewer
Showing Instructions: Call Listing Agent
Utilities: Electricity Connected, Public, Sewer Connected, Water Connected
Water: Public
Water Access Y/N: No
Windows: Shutters, Window Treatments
Room Sizes
Primary Bedroom: 12x15
Bedroom 2: 13x10
Bedroom 3: 15x10
Office: 11x15
Living Room: 16x18
Dining Room: 10x11
Kitchen: 12x9
Laundry: 10x4
Local Schools
High School: Plant City-HB
Middle School: Tomlin-HB
Elementary School: Walden Lake-HB
Listed By / Shown By
Listed By
Agency Name: KILGORE REAL ESTATE
Agency Contact: 813-689-5881
Shown By
Agent Name: Mel Shotton
Agent Phone: (386) 956-4483
Agency Title: Glory International Real Estate Company

1748 Brookstone Way | MLS# TB8563134
This property located at 1748 Brookstone Way , Plant City, FL 33566 is currently listed for rent with an asking price of $2,700 / Monthly. Search Plant City real estate on melshotton.gloryire.com today.