
BEDS3
BATHS3 full 1 partial
SQUARE FEET2,868
MLS#R4911687
STATUSActive
PROPERTY TYPEResidential - Single Family
SUBDIVISIONPALMERA AT WELLEN PARK
Property Description
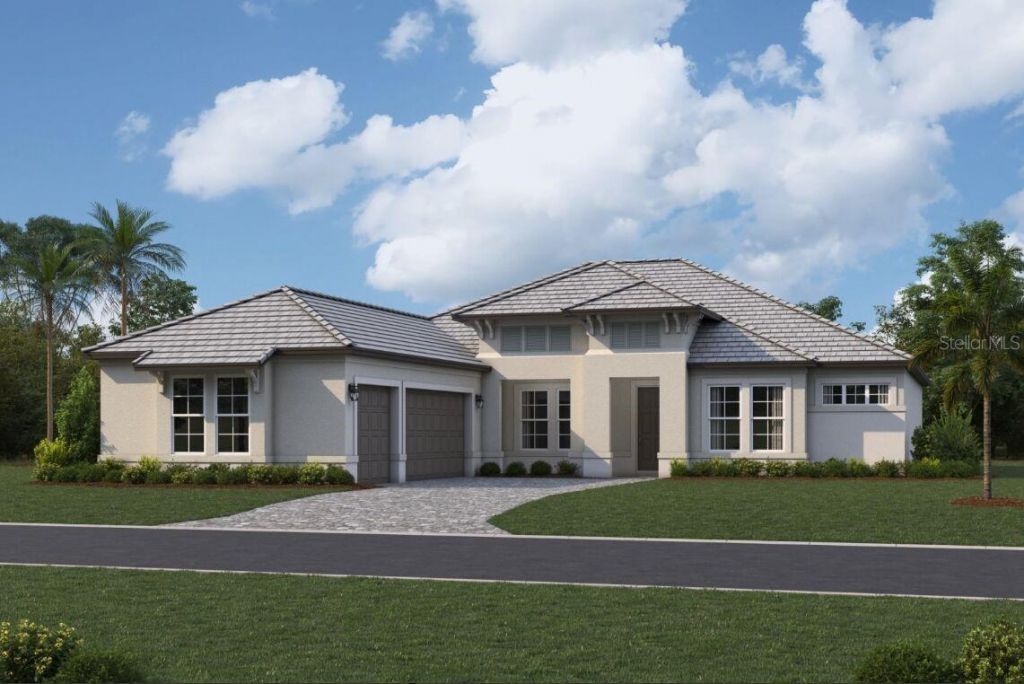
Under Construction. Welcome home to the Jubilee model at Palmera in Wellen Park, a stunning new construction home by M/I Homes situated on a desirable corner homesite, offering 3 bedrooms, a den, 3 bathrooms, and nearly 3,000 sq. ft. of beautifully designed living space. This open-concept layout features a spacious great room, a gourmet kitchen with a large island, and a first-floor owner's suite with a luxurious en-suite bath. Step outside to the oversized 42' x 13' lanai, perfect for outdoor entertaining, and enjoy the convenience of a 3-car side-load garage. Palmera at Wellen Park offers a wide array of resort-style amenities anchored by a stunning, coastal-inspired clubhouse including a Golf Simulator, Fitness Center, Pickleball Courts, Resort-Style Pool & Lap Lanes, Splash Pad, Playground, Fireside Lounge, Gathering Lawn, and On-Site Dining. Visit us today! Photos show a previous model; not all features are the same.
Property Features
Property Type: Residential - Single Family
Cooling: Central Air
Garage: 3 car attached
Heating: Natural Gas
Lot Size: 0.26 Acres
Roof Type: Tile
Stories: 1.0
Taxes: $0
Year Built: 2026
Amenities
High Ceilings
Open Floorplan
Primary Bedroom Main Floor
Stone Counters
Tray Ceiling(s)
Walk-In Closet(s)
Feature Descriptions
Additional Rooms: Den/Library/Office, Inside Utility
Appliances: Microwave, Range Hood, Washer
Association Amenities: Clubhouse, Fitness Center, Pickleball Court(s), Playground, Pool
Builder: M/I HOMES OF FT MYERS/ NAPLES
Community Features: Clubhouse, Community Mailbox, Fitness Center, Playground, Pool, Restaurant
Directions: FROM I-75 TAKE EXIT 191 TO RIVER RD. GO APPROX. 4 MILES TURN RIGHT ONTO WEST VILLAGES PKWY N., TAKE THE 2ND. EXIT, THEN TURN RIGHT ONTO WEST VILLAGES PKWY S. MAKE A LEFT ON PRETO BLVD. AND AT THE ROUNDABOUT TAKE THE 2ND. EXIT. YOU WILL APPROACH THE MODEL
Exterior: Block, Stucco
Flood Zone Code: AE
Flooring: Carpet, Epoxy
Foundation: Slab
HOA Fee: 380/ Monthly
HOA Y/N: Yes
Home Warranty Y/N: Yes
Listing Terms: Cash, Conventional, FHA
Lot: Corner Lot, Oversized Lot
Lot Dimensions: 0.26
Model: JUBILEE-A
Other Equipment: Irrigation Equipment
Ownership: Fee Simple
Patio/Porch: Rear Porch
Pets Allowed: Yes
Pets Restrictions: REFER TO HOA DOCS FOR RESTRICTIONS
Property Attached Y/N: No
Property Sub-Type: Single Family Residence
Sewer: Public Sewer
Showing Instructions: See Remarks, ShowingTime
Special Sale Provisions: None
Utilities: Cable Available, Electricity Available, Electricity Connected, Natural Gas Available, Natural Gas Connected, Sewer Available, Sewer Connected, Water Available, Water Connected
Water: Public
Water Access Y/N: No
Windows: Storm Window(s)
Room Sizes
Great Room: 12x20
Kitchen: 8x13
Primary Bedroom: 15x21
Bedroom 2: 12x13
Bedroom 3: 12x13
Den: 11x12
Listed By / Shown By
Listed By
Agency Name: M/I HOMES SWFL, LLC
Agency Contact: 239-387-6066
Shown By
Agent Name: Mel Shotton
Agent Phone: (386) 956-4483
Agency Title: Glory International Real Estate Co

Estimate Your Payment
Estimated Payment
$ 2,405.46 per month $2,126.74 Principal & Interest $0.00 Property Tax (data not provided by mls) $278.71 Homeowner's Insurance
17524 Macarthur Loop | MLS# R4911687
This single family home located at 17524 Macarthur Loop , Venice, FL 34293 is currently listed for sale with an asking price of $955,594. This property was built in 2026 and has 3 bedrooms and 3 full and 1 partial baths with 2868 sq. ft. Macarthur Loop is located in the PALMERA AT WELLEN PARK subdivision. Search PALMERA AT WELLEN PARK real estate on melshotton.gloryire.com today.