
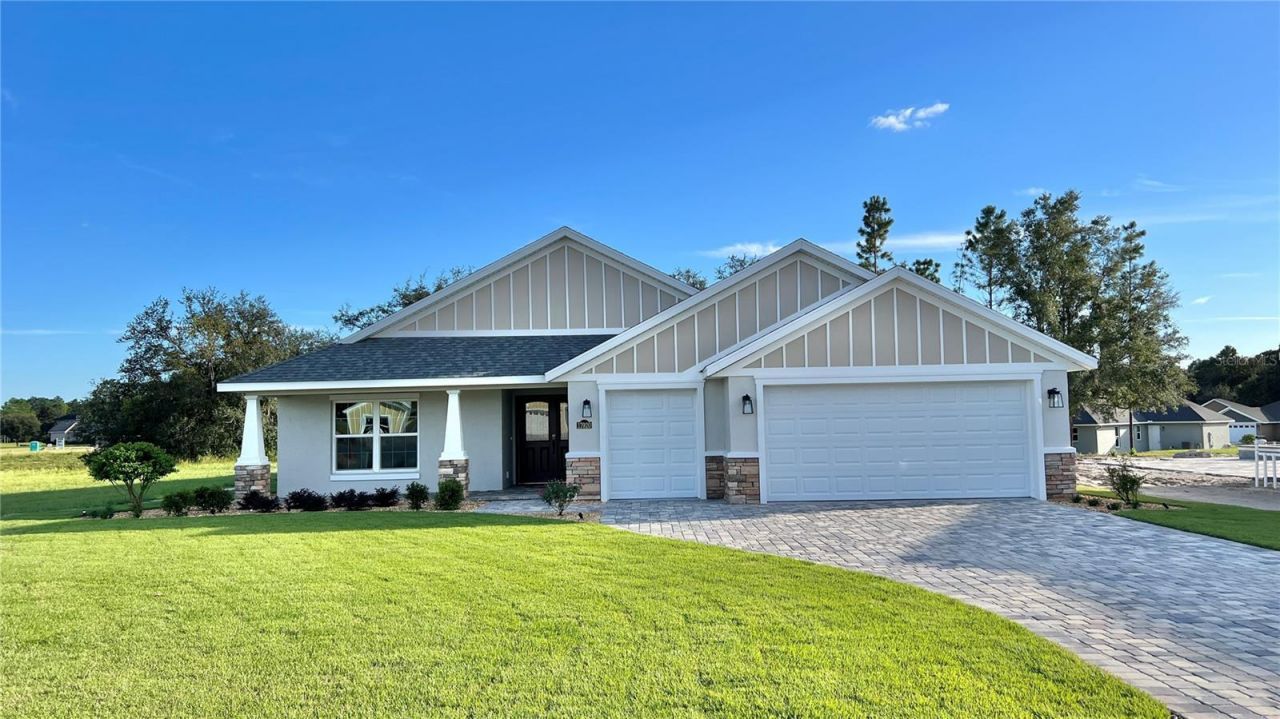
BEDS3
BATHS2 full
SQUARE FEET1,760
MLS#O6411667
STATUSActive
PROPERTY TYPEResidential - Single Family
SUBDIVISIONJULIETTE FALLS 1ST REP
Property Description
Beautiful 3 Bedroom, 2 Bath single family home located in the highly coveted community of Juliette Falls. Located just minutes away from the world famous World Equestrian Center. This home is located on a large, private, cul-de-sac lot with beautiful preserve views. Features include a full 2 car garage with an additional golf cart garage AND a stunning pool with a screened in paver patio. Elegant granite countertops throughout and tile floors and showers in both bathrooms with zero entry showers and frameless glass enclosures. The kitchen features a large island with a hidden walk-in pantry. Plenty of storage located throughout the home. Garage is finished with an epoxy coating, leading to a long paver driveway into the secluded cul-de-sac. Beautiful pool enclosed with a bronze screen enclosure. The home is equipped with a well to service the pool and irrigation system, money saver! Lush landscaping surrounds the home with LED landscape lighting. Call this beautiful house home in the award winning golf course community Juliette Falls!
Property Features
Property Type: Residential - Single Family
Cooling: Central Air
Garage: 3 car attached
Heating: Electric
Lot Size: 0.21 Acres
Roof Type: Shingle
Stories: 1.0
Taxes: $5,038
Year Built: 2022
Amenities
Ceiling Fans(s)
Kitchen/Family Room Combo
Living Room/Dining Room Combo
Open Floorplan
Primary Bedroom Main Floor
Stone Counters
Thermostat
Vaulted Ceiling(s)
Window Treatments
Lighting
Private Mailbox
Private Yard
Sliding Doors
Feature Descriptions
Appliances: Dishwasher, Disposal, Dryer, Microwave, Range, Refrigerator
Community Features: Clubhouse, Deed Restrictions, Gated Community - No Guard, Golf Carts OK, Golf, Sidewalks
Directions: Driving west on State Road 40, turn left on SW 181st Ct. At the traffic circle, take the 1st exit. Continue straight on SW179th Court Rd, turn right on SW 66th Place, property is the 3rd home on the right.
Exterior: Block, Concrete, Stucco
Flood Zone Code: X
Flooring: Ceramic Tile, Luxury Vinyl, Tile
Foundation: Slab
HOA Fee: 110/ Monthly
HOA Y/N: Yes
Home Warranty Y/N: No
Lot Dimensions: 0.21
Number of Pets: 2
Number of Wells: 1
Other Equipment: Irrigation Equipment, Private Yard
Ownership: Fee Simple
Parking: Driveway, Garage Door Opener, Golf Cart Garage
Parking Notes: Driveway, Garage Door Opener, Golf Cart Garage
Pets Allowed: Breed Restrictions
Pets Restrictions: Mastiffs, Great Danes, Doberman Pinschers, Akitas, Rottweilers, Cane Corsos, Pit Bull Terriers, Staffordshire Bull Terrier, German Shepherds, Staffordshire Terriers, Boxers, Chow Chow, Wolf Mixed Breeds.
Pool: Gunite, In Ground, Salt Water, Screen Enclosure, Solar Cover, Tile
Property Attached Y/N: No
Property Sub-Type: Single Family Residence
Sewer: Public Sewer
Showing Instructions: 24 Hour Notice, Appointment Only, Call Listing Agent
Special Sale Provisions: None
Swimming Pool: Yes
Utilities: BB/HS Internet Available, Electricity Connected, Public, Sewer Connected, Sprinkler Well, Underground Utilities, Water Connected
Water: None
Water Access Y/N: No
Zoning: PUD
Listed By / Shown By
Listed By
Agency Name: FUTURE HOME REALTY INC
Agency Contact: 813-855-4982
Shown By
Agent Name: Mel Shotton
Agent Phone: (386) 956-4483
Agency Title: Glory International Real Estate Co

Estimate Your Payment
Estimated Payment
$ 1,829.48 per month $1,246.32 Principal & Interest $419.83 Property Tax $163.33 Homeowner's Insurance
17920 SW 66th Place | MLS# O6411667
This single family home located at 17920 SW 66th Place, Dunnellon, FL 34432 is currently listed for sale with an asking price of $560,000. This property was built in 2022 and has 3 bedrooms and 2 full baths with 1760 sq. ft. SW 66th Place is located in the JULIETTE FALLS 1ST REP subdivision. Search JULIETTE FALLS 1ST REP real estate on melshotton.gloryire.com today.