
BEDS5
BATHS4 full 1 partial
SQUARE FEET3,299
MLS#O6455453
STATUSActive
PROPERTY TYPEResidential - Single Family
SUBDIVISIONWATERLEIGH
Property Description
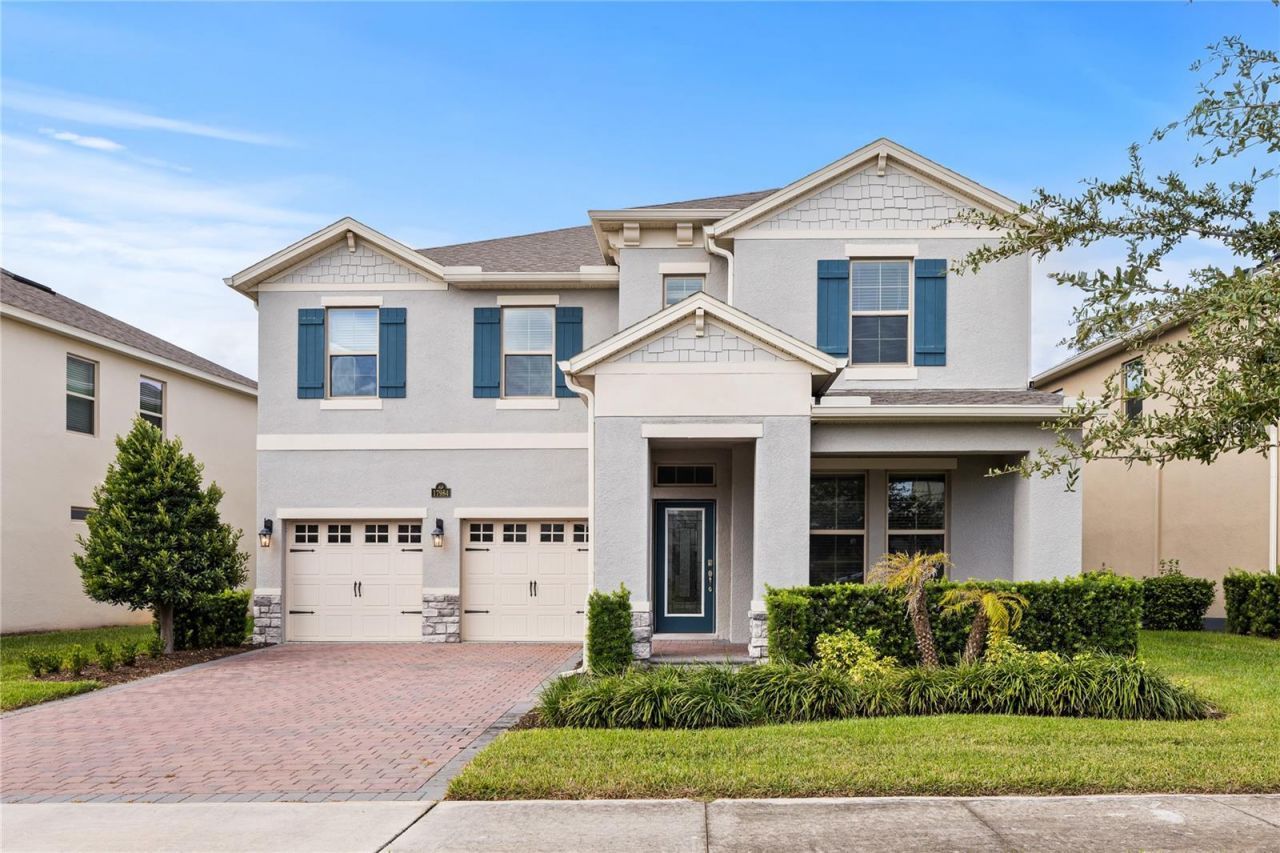
Virtually Staged. Stunning lake views set the tone for this upgraded 5-bedroom, 4.5-bath home in Waterleigh, one of Horizon West's most sought-after communities. Offering 3,225 square feet of living space, this home goes well beyond the standard build. Upgraded cabinetry, countertops, appliances, and flooring create a refined, cohesive look, while custom office cabinetry delivers a polished, built-in workspace. Custom closets add smart, organized storage. Location makes it even better, with Water Spring Elementary and Water Spring Middle within walking distance. Waterleigh offers a resort-style lifestyle with two clubhouses, multiple pools, fitness centers, tennis, pickleball, beach volleyball, mini golf, dog parks, and walking trails. All of this comes with a lake view you'll never get tired of. Schedule your private showing today.
Property Features
Property Type: Residential - Single Family
Cooling: Central Air
Garage: 2 car attached
Heating: Heat Pump
Lot Size: 0.15 Acres
Roof Type: Shingle
Stories: 2.0
Taxes: $12,206
Year Built: 2023
Amenities
Built-in Features
Ceiling Fans(s)
Eat-in Kitchen
High Ceilings
Kitchen/Family Room Combo
Open Floorplan
PrimaryBedroom Upstairs
Stone Counters
Thermostat
Tray Ceiling(s)
Walk-In Closet(s)
Window Treatments
Sidewalk
Feature Descriptions
Additional Rooms: Bonus Room
Appliances: Dishwasher, Disposal, Dryer, Electric Cooktop, Exhaust Fan, Microwave, Refrigerator, Tankless Water Heater, Washer
Directions: From Avalon Rd, turn onto Water Spring Blvd, then turn right onto Adrift Rd. 17984 will be on the left.
Exterior: Block
Flood Zone Code: X
Flooring: Luxury Vinyl, Tile
Foundation: Slab
HOA Fee: 300.23/ Monthly
HOA Y/N: Yes
Home Warranty Y/N: No
Listing Terms: Cash, Conventional
Lot Dimensions: 0.15
Other Equipment: Irrigation Equipment
Ownership: Fee Simple
Pets Allowed: Cats OK, Dogs OK
Pets Restrictions: Check with HOA
Property Attached Y/N: No
Property Sub-Type: Single Family Residence
Sewer: Public Sewer
Showing Instructions: Call Before Showing, Call Listing Agent, Combination Lock Box
Special Sale Provisions: None
Utilities: Public
Water: Public
Water Access Y/N: No
Water View: Lake
Zoning: P-D
Room Sizes
Kitchen: 15x15
Dining Room: 15x15
Family Room: 18x20
Primary Bedroom: 14x21
Local Schools
High School: Horizon High School
Middle School: Water Spring Middle
Elementary School: Water Spring Elementary
Listed By / Shown By
Listed By
Agency Name: HAMLIN REALTY
Agency Contact: 321-299-4279
Shown By
Agent Name: Mel Shotton
Agent Phone: (386) 956-4483
Agency Title: Glory International Real Estate Company

Estimate Your Payment
Estimated Payment
$ 3,280.16 per month $2,000.78 Principal & Interest $1,017.17 Property Tax $262.21 Homeowner's Insurance
17984 Adrift Road | MLS# O6455453
This single family home located at 17984 Adrift Road , Winter Garden, FL 34787 is currently listed for sale with an asking price of $899,000. This property was built in 2023 and has 5 bedrooms and 4 full and 1 partial baths with 3299 sq. ft. Adrift Road is located in the WATERLEIGH subdivision. Search WATERLEIGH real estate on melshotton.gloryire.com today.