
BEDS3
BATHS2 full
SQUARE FEET1,611
MLS#TB8512890
STATUSActive
PROPERTY TYPEResidential - Single Family
SUBDIVISIONMIRA LAGO WEST
Property Description
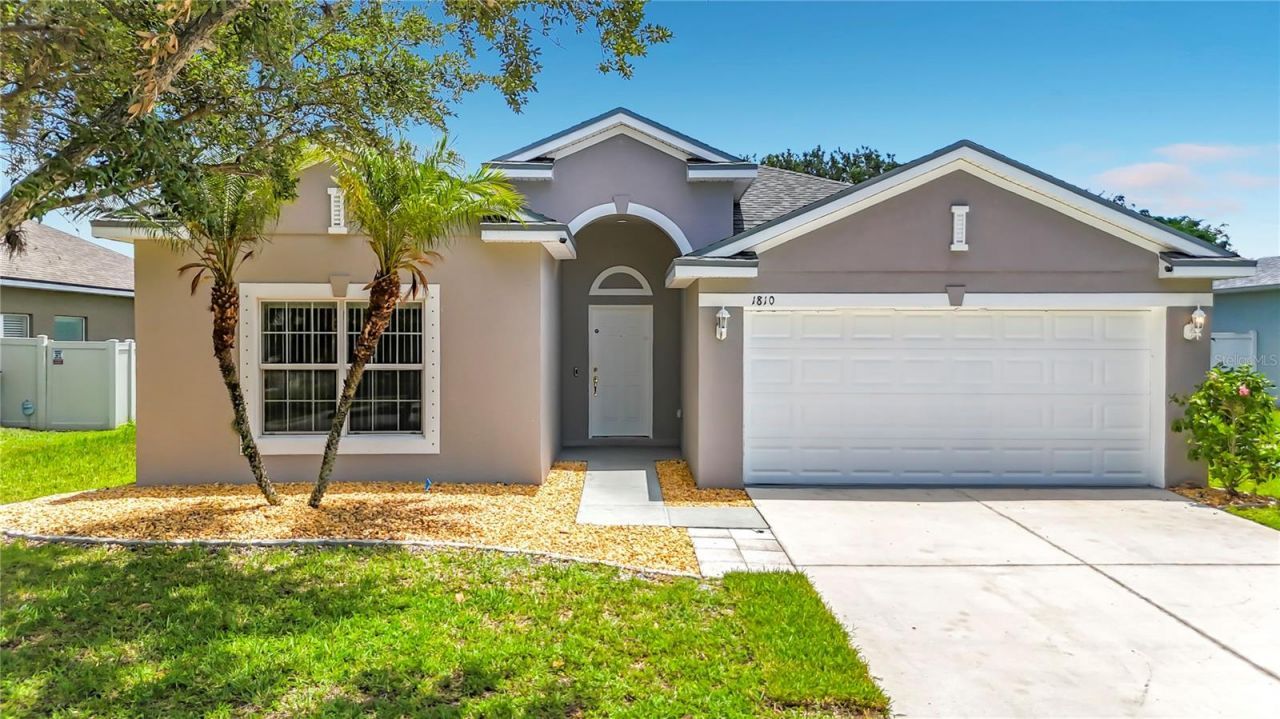
One or more photo(s) has been virtually staged. Ready to make the move to sunny Florida without breaking the bank? This is your chance! 1810 Bonita Bluff Ct in Ruskin, FL, within the gated community of Mira Lago can be your next home. A bright 3-bedroom, 2-bathroom one story home with a split-bedroom floor plan for maximum privacy, plus a fully air-conditioned sun room for extra living space. Enjoy a fully fenced yard for outdoor fun and pets, and you'll love the brand-new dishwasher, washer, dryer and newer roof (2024). Inside, luxury vinyl plank flooring in the bedrooms and durable tile elsewhere keep things stylish and easy to maintain. Community perks include an amenity center with a pool, basketball court, and a playground-great for families and social living. Just minutes away, Simmons Regional Park offers waterfront recreation-fishing, boating, and sunset views-while the Crosstown Expressway links you to downtown Tampa and Water Street for dining, culture and catching a Tampa Bay Lightning game. This home offers an unbeatable entry into Florida living with modern upgrades, great location, and security in a growing neighborhood. Don't miss out on your Florida dream home at an amazing price.
Property Features
Property Type: Residential - Single Family
Cooling: Central Air, Mini-Split Unit(s)
Fenced: Yes
Garage: 2 car attached
Heating: Central, Electric
Home Style: Traditional
Lot Size: 0.19 Acres
Roof Type: Shingle
Stories: 1.0
Taxes: $4,880
Year Built: 2009
Amenities
Living Room/Dining Room Combo
Solid Surface Counters
Split Bedroom
Window Treatments
Sidewalk
Sliding Doors
Feature Descriptions
Appliances: Dishwasher, Disposal, Dryer, Electric Water Heater, Microwave, Range, Refrigerator, Washer
Association Amenities: Basketball Court, Playground, Pool
Community Features: Gated Community - No Guard, Playground, Pool, Sidewalks, Street Lights
Directions: From US-41 and 11th Ave NW travel west for 1.2 mi, turn left onto York Dale Dr, travel 0.5 mi and turn left onto Bonita Bluff Ct, drive 350 ft and home is on the left.
Exterior: Stucco
Fencing: Vinyl
Flood Zone Code: AE, X500
Flooring: Tile, Vinyl
Foundation: Block
HOA Fee: 301/ Quarterly
HOA Y/N: Yes
Home Warranty Y/N: No
Listing Terms: Cash, Conventional, FHA, VA Loan
Lot: Cul-De-Sac, Sidewalk, Private
Lot Dimensions: 0.19
Number of Pets: 3
Other Equipment: Irrigation Equipment
Ownership: Fee Simple
Patio/Porch: Enclosed
Pets Allowed: Cats OK, Dogs OK, Yes
Property Attached Y/N: No
Property Sub-Type: Single Family Residence
Sewer: Public Sewer
Showing Instructions: Supra Lock Box, Appointment Only, Lock Box Electronic, ShowingTime
Special Sale Provisions: None
Utilities: Electricity Connected, Public, Sewer Connected, Underground Utilities, Water Connected
Water: Public
Water Access Y/N: No
Zoning: PD
Room Sizes
Living Room: 18.8x14.9
Kitchen: 10.1x10.1
Dining Room: 10.1x11.6
Primary Bedroom: 14.7x12.1
Primary Bathroom: 5.8x11.11
Bedroom 2: 12.2x13.2
Bedroom 3: 9.1x10.11
Bathroom 2: 5.2x9.6
Laundry: 7.1x6.2
Florida Room: 13.5x11.9
Local Schools
High School: Lennard-HB
Middle School: Shields-HB
Elementary School: Thompson Elementary
Listed By / Shown By
Listed By
Agency Name: EXP REALTY LLC
Agency Contact: 888-883-8509
Shown By
Agent Name: Mel Shotton
Agent Phone: (386) 956-4483
Agency Title: Glory International Real Estate Co

Estimate Your Payment
Estimated Payment
$ 1,123.83 per month $634.06 Principal & Interest $406.67 Property Tax $83.10 Homeowner's Insurance
1810 Bonita Bluff Court | MLS# TB8512890
This single family home located at 1810 Bonita Bluff Court , Ruskin, FL 33570 is currently listed for sale with an asking price of $284,900. This property was built in 2009 and has 3 bedrooms and 2 full baths with 1611 sq. ft. Bonita Bluff Court is located in the MIRA LAGO WEST subdivision. Search MIRA LAGO WEST real estate on melshotton.gloryire.com today.