
BEDS2
BATHS2 full
SQUARE FEET1,285
MLS#L4962204
STATUSActive
PROPERTY TYPEResidential - Condominium
SUBDIVISIONIMPERIAL PLACE A CONDO
Property Description
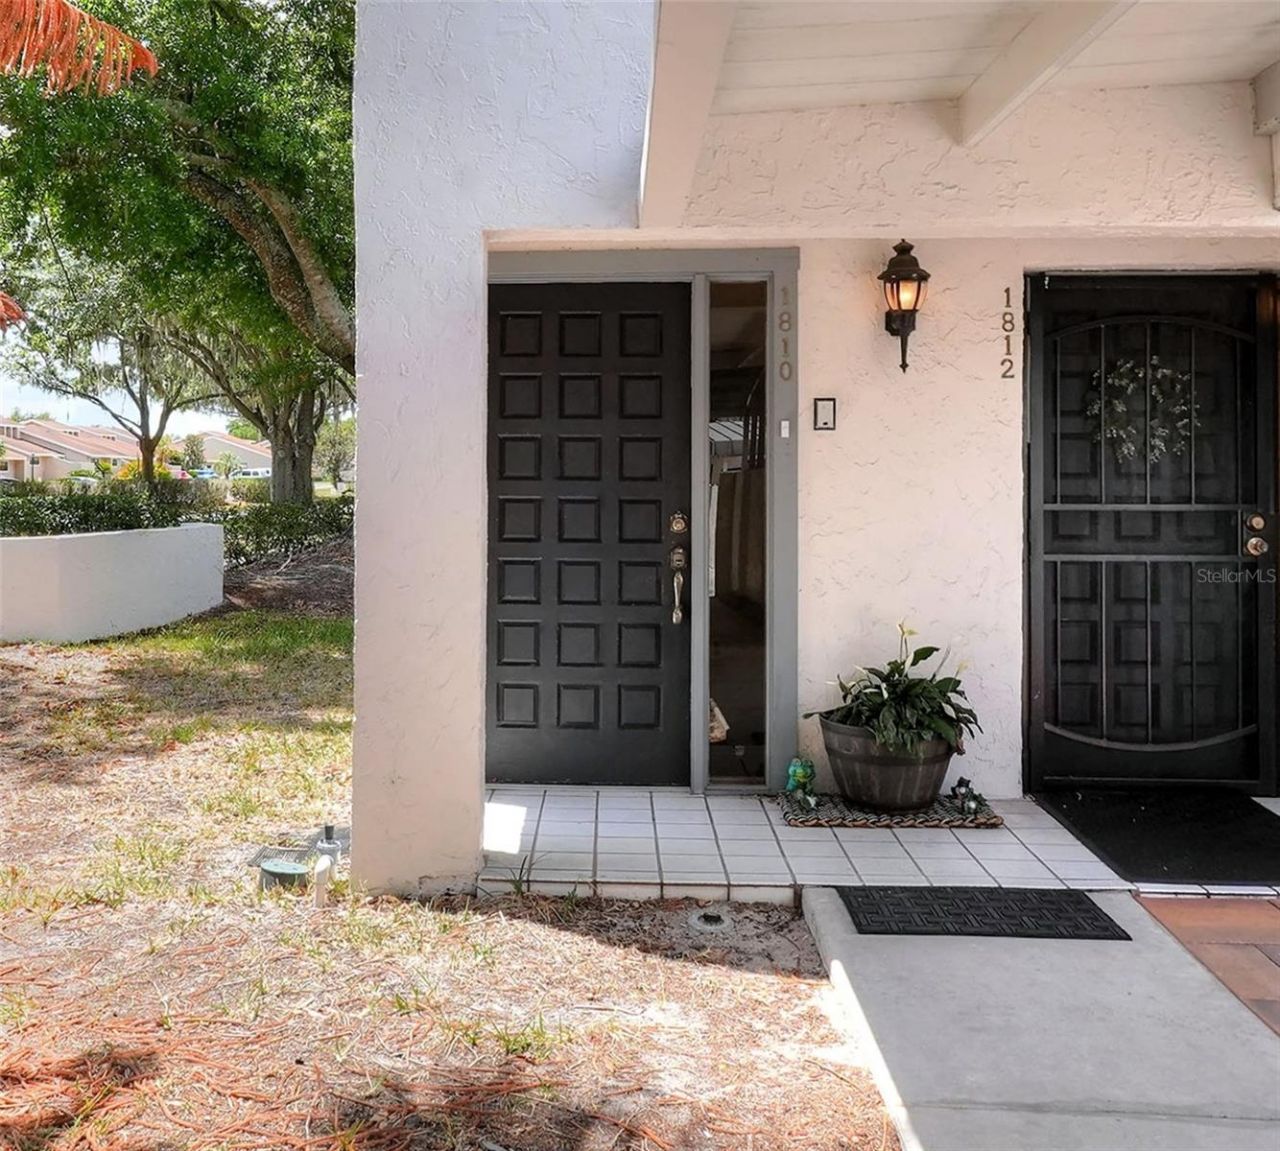
One or more photo(s) has been virtually staged. Tired of renting? Looking for a first home? Part-time second home? Investment property? This is it! Nestled beneath mature oak trees in the established Imperial Lakes community, this spacious 2-bedroom, 2-bath condominium offers comfortable living with room to spread out. Both bedrooms feature generous layouts, walk-in closets, and the primary has access to a private balcony, a peaceful spot to enjoy your morning coffee or unwind in the evening. The front entry is downstairs, with the main living area upstairs, offering added privacy and a spacious layout rarely found at this price point. A large bonus room provides incredible flexibility and could easily serve as a home office, playroom, media room, hobby space, or even added guest space. Inside laundry and covered parking for two vehicles with a covered walkway to the front door add convenience, while the moderate monthly fee covers lawn care and exterior maintenance for easier day-to-day living. Conveniently located near shopping, dining, and major roadways with access to major attractions, sports teams, concerts, the arts, Tampa, Orlando, Mulberry, Bartow, and surrounding areas.
Property Features
Property Type: Residential - Condominium
Cooling: Central Air
Heating: Electric
Lot Size: 0.02 Acres
Roof Type: Other
Stories: 2.0
Taxes: $1,957
Year Built: 1984
Amenities
Ceiling Fans(s)
Eat-in Kitchen
Living Room/Dining Room Combo
Split Bedroom
Walk-In Closet(s)
Balcony
Private Entrance
Sliding Doors
Storage
Feature Descriptions
Additional Rooms: Bonus Room, Inside Utility
Appliances: Dishwasher, Disposal, Dryer, Range, Refrigerator, Washer
Community Features: None
Condo Fee: $435/ Monthly
Days on Site: 1
Directions: I-4 to SR-570/Polk Parkway to exit 7 on SR-37/Florida Ave South. Go south approximately 4 miles to turn right/West onto Shepherd Rd. go appprox. 1/2 mile, turn left/South at the light onto Imperial Parkway. At 4-way stop, merge right, take 1st right onto
Exterior: Block, Stucco
Flood Zone Code: X
Flooring: Carpet, Laminate, Tile
Foundation: Slab
HOA Y/N: Yes
Home Warranty Y/N: No
Listing Terms: Cash, Conventional, VA Loan
Lot Dimensions: 0.02
Number of Pets: 2
Other Equipment: Private Entrance
Ownership: Condominium
Pets Allowed: Yes
Pets Restrictions: Buyer or Buyer's Agent to verify restrictions with HOA.
Pets Size: Small (16-35 Lbs.)
Pets Weight (Max): 25
Property Attached Y/N: No
Property Sub-Type: Condominium
Sewer: Public Sewer
Showing Instructions: Appointment Only, See Remarks, ShowingTime
Special Sale Provisions: None
Utilities: Public
Water: Public
Water Access Y/N: No
Zoning: R
Room Sizes
Great Room: 14x24
Kitchen: 12x13
Primary Bedroom: 12x16
Primary Bathroom: 5.5x11
Bedroom 2: 12x14
Bathroom 2: 5x8.5
Bonus Room: 11.5x14
Foyer: 10.75x12
Listed By / Shown By
Listed By
Agency Name: BHHS FLORIDA PROPERTIES GROUP
Agency Contact: 863-701-2350
Shown By
Agent Name: Mel Shotton
Agent Phone: (386) 956-4483
Agency Title: Glory International Real Estate Co

Estimate Your Payment
Estimated Payment
$ 565.59 per month $355.87 Principal & Interest $163.08 Property Tax $46.64 Homeowner's Insurance
1810 Village Ct | MLS# L4962204
This condo located at 1810 Village Ct, Mulberry, FL 33860 is currently listed for sale with an asking price of $159,900. This property was built in 1984 and has 2 bedrooms and 2 full baths with 1285 sq. ft. Village Ct is located in the IMPERIAL PLACE A CONDO subdivision. Search IMPERIAL PLACE A CONDO real estate on melshotton.gloryire.com today.