
BEDS4
BATHS3 full
SQUARE FEET3,195
MLS#O6411007
STATUSActive
PROPERTY TYPEResidential - Single Family
SUBDIVISIONTUSCAWILLA
Property Description
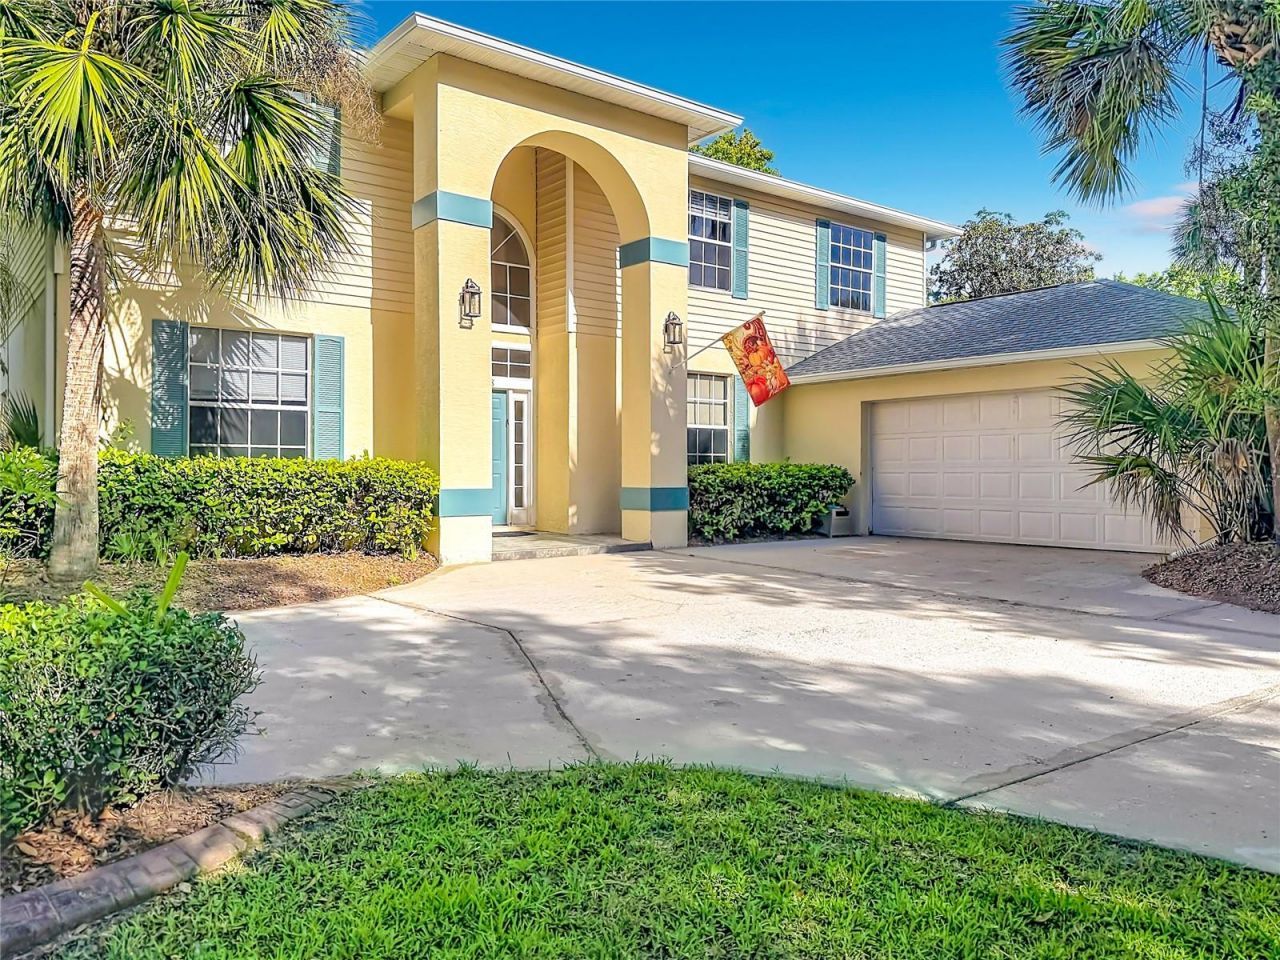
Rare opportunity to own a spacious pool home on a private 2.1-acre conservation homesite in the highly desirable Chelsea Woods section of Tuscawilla. Offering 4 bedrooms, 3 bathrooms and over 3,100 square feet of living space, this home features a dedicated office with custom built-ins, formal living and dining areas, a wood-burning fireplace, and a large upstairs loft that provides flexible space for a media room, game room, home gym, or additional living area. The kitchen overlooks the main living spaces and pool area, while French doors open to an expansive covered lanai and screened pool enclosure designed for year-round Florida living. Step outside and enjoy your own backyard retreat featuring a large pool and spa with waterfall features, outdoor grilling area, generous deck space, mature landscaping, and peaceful conservation views with no rear neighbors. Major improvements include a roof replaced approximately 3 years ago and HVAC systems replaced approximately 3 years ago, providing peace of mind for years to come. Conveniently located near top-rated Seminole County schools, parks, golf, shopping, dining, and major commuter routes. Optional HOA membership available. Homes offering this combination of acreage, privacy, pool, location, and living space rarely become available.
Property Features
Property Type: Residential - Single Family
Cooling: Central Air
Fenced: Yes
Garage: 2 car attached
Heating: Central, Electric
Lot Size: 2.00 Acres
Roof Type: Shingle
Stories: 2.0
Taxes: $5,731
Year Built: 1993
Amenities
Ceiling Fans(s)
Eat-in Kitchen
PrimaryBedroom Upstairs
Solid Wood Cabinets
Thermostat
Walk-In Closet(s)
French Doors
Lighting
Outdoor Grill
Rain Gutters
Sidewalk
Feature Descriptions
Additional Rooms: Bonus Room, Den/Library/Office, Family Room, Formal Dining Room Separate
Appliances: Dishwasher, Dryer, Microwave, Range, Range Hood, Refrigerator, Washer
Community Features: Clubhouse, Deed Restrictions, Golf Carts OK, Golf, Park, Playground, Pool, Sidewalks, Tennis Court(s)
Directions: From SR-434, head south on Tuscawilla Rd. Turn left onto Winter Springs Blvd, then right onto Seneca Blvd. Continue to 1838 Seneca Blvd; the property will be on the right.
Exterior: Block, Concrete, Stucco
Fencing: Fenced, Wood
Fireplace: Living Room, Masonry, Wood Burning
Fireplace Y/N: Yes
Flood Zone Code: AE/X
Flooring: Carpet, Ceramic Tile, Laminate, Wood
Foundation: Slab
Garage Dimensions: 20x22
HOA Fee: 95/ Annually
HOA Y/N: Yes
Home Warranty Y/N: No
Listing Terms: Cash, Conventional, FHA, VA Loan
Lot: Conservation Area, In County, Landscaped, Sidewalk, Paved
Lot Dimensions: 2
Other Equipment: Irrigation Equipment
Ownership: Fee Simple
Parking: Driveway
Parking Notes: Driveway
Patio/Porch: Deck, Enclosed, Patio, Screened
Pets Allowed: Yes
Pets Restrictions: Please contact HOA for up to date pet restrictions
Pool: Deck, Gunite, In Ground, Lighting, Screen Enclosure, Tile
Property Attached Y/N: No
Property Sub-Type: Single Family Residence
Security: Smoke Detector(s)
Sewer: Public Sewer
Showing Instructions: ShowingTime
Spa: In Ground
Special Sale Provisions: None
Swimming Pool: Yes
Utilities: Electricity Connected, Sewer Connected, Water Connected
Vegetation: Mature Landscaping, Oak Trees, Trees/Landscaped
Water: Public
Water Access Y/N: No
Windows: Blinds
Zoning: PUD
Room Sizes
Living Room: 23x14
Family Room: 13x14
Office: 12x12
Dining Room: 15x10
Kitchen: 11x15
Dinette: 11x10
Laundry: 11x8
Great Room: 20x14
Bedroom 2: 12x13
Bedroom 3: 12x14
Bedroom 4: 14x11
Primary Bedroom: 14x16
Primary Bathroom: 15x10
Local Schools
High School: Oviedo High
Middle School: Indian Trails Middle
Elementary School: Lawton Elementary
Listed By / Shown By
Listed By
Agency Name: HOPKEY REALTY
Agency Contact: 407-454-1217
Shown By
Agent Name: Mel Shotton
Agent Phone: (386) 956-4483
Agency Title: Glory International Real Estate Co

Estimate Your Payment
Estimated Payment
$ 2,365.26 per month $1,668.95 Principal & Interest $477.58 Property Tax $218.72 Homeowner's Insurance
1838 Seneca Blvd | MLS# O6411007
This single family home located at 1838 Seneca Blvd , Winter Springs, FL 32708 is currently listed for sale with an asking price of $749,900. This property was built in 1993 and has 4 bedrooms and 3 full baths with 3195 sq. ft. Seneca Blvd is located in the TUSCAWILLA subdivision. Search TUSCAWILLA real estate on melshotton.gloryire.com today.