
BEDS3
BATHS2 full
SQUARE FEET2,296
MLS#G5112967
STATUSActive
PROPERTY TYPEResidential - Single Family
SUBDIVISIONPARK PLACE ON LAKE JOANNA
Property Description
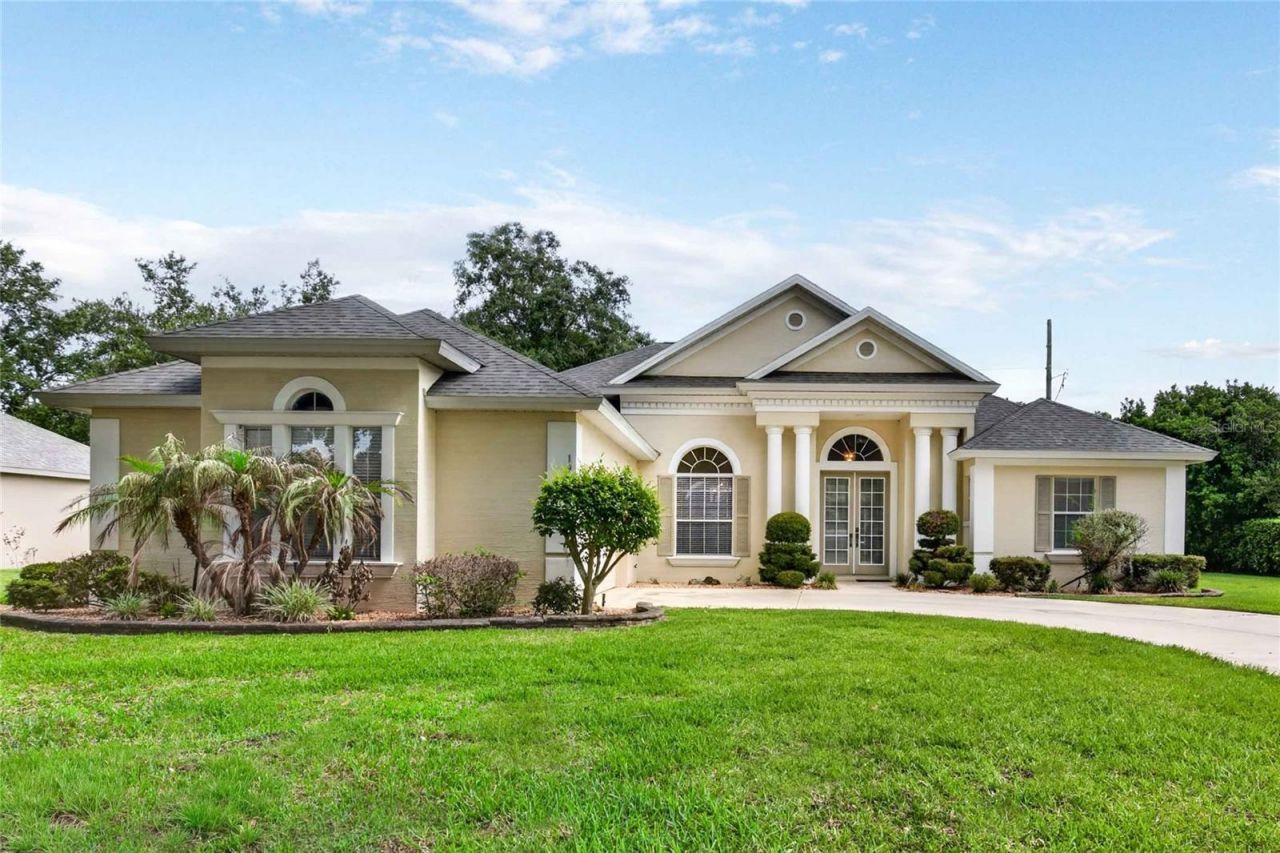
Welcome Home!!! Beautiful 3 bedroom/2 bath with bonus room pool home in the desirable Park Place on Lake Joanna. This well-maintained home offers a very spacious living area with a split floor plan. Enjoy the pool view from the Master, Living Room and Kitchen area with French doors leading to the deck from each room. Very open main area for entertaining. The Primary Suite has private access to the pool, along with 2 walk in closets, dual sinks, garden tub, walk in shower. On the other side we have 2 large bedrooms and a bonus room that can also be used as a 4th bedroom, office, Tv room or whatever you would like. Enjoy your first cup of coffee in the breakfast nook overlooking the pool. The kitchen flows perfectly into all the other areas of the house so you are never left out while cooking meals for the family. It also features large cabinets and a nice breakfast bar with plenty of storage and counter space. This home has it all. Don't miss out on this gem. The community offers access to Lake Joanna and is minutes from downtown Mount Dora for shopping, dining and a short drive to all intersections for that commute to the office. Call to schedule your tour today.
Property Features
Property Type: Residential - Single Family
Cooling: Central Air
Garage: 2 car attached
Heating: Central
Lot Size: 0.36 Acres
Roof Type: Shingle
Stories: 1.0
Taxes: $4,105
Year Built: 2001
Amenities
Ceiling Fans(s)
High Ceilings
Open Floorplan
Primary Bedroom Main Floor
Split Bedroom
Tray Ceiling(s)
Walk-In Closet(s)
French Doors
Private Yard
Sidewalk
Feature Descriptions
Additional Rooms: Bonus Room, Inside Utility
Appliances: Dishwasher, Disposal, Microwave, Range, Range Hood, Refrigerator
Community Features: Deed Restrictions, Playground, Sidewalks
Directions: Hwy 441 to 44B (airport Rd) Turn left into Park Place Entrance and follow around to address. Coming from 44 to 44B (airport Rd) turn right into Park Place Entrance and follow to address.
Exterior: Block, Brick, Stucco
Flood Zone Code: X
Flooring: Carpet, Ceramic Tile
Foundation: Slab
Garage Dimensions: 23x22
HOA Fee: 399/ Semi-Annually
HOA Y/N: Yes
Home Warranty Y/N: No
Listing Terms: Cash, Conventional, FHA, VA Loan
Lot: Cleared, City Limits, Landscaped, Sidewalk, Paved
Lot Dimensions: 0.36
Other Equipment: Irrigation Equipment, Private Yard
Other Fees: $198/ Annual
Ownership: Fee Simple
Parking: Curb Parking, Driveway, Garage Door Opener
Parking Notes: Curb Parking, Driveway, Garage Door Opener
Patio/Porch: Covered, Rear Porch, Screened
Pets Allowed: Yes
Pets Restrictions: Please verify with association on any pet restrictions
Pool: In Ground
Property Attached Y/N: No
Property Sub-Type: Single Family Residence
Sewer: Public Sewer
Showing Instructions: Appointment Only, Combination Lock Box, ShowingTime
Special Sale Provisions: None
Swimming Pool: Yes
Utilities: Cable Available, Electricity Connected, Sewer Connected, Water Connected
Water: Public
Water Access Y/N: No
Zoning: SR
Room Sizes
Primary Bedroom: 17x13
Primary Bathroom: 13x11
Dining Room: 12x10
Living Room: 19x19
Bedroom 2: 14x11
Bedroom 3: 11x13
Bonus Room: 16x12
Kitchen: 12.5x14
Dinette: 9x13
Laundry: 7x7
Local Schools
High School: Eustis High School
Middle School: Eustis Middle
Elementary School: Triangle Elem
Listed By / Shown By
Listed By
Agency Name: HIGH COTTON REALTY LLC
Agency Contact: 321-228-6054
Shown By
Agent Name: Mel Shotton
Agent Phone: (386) 956-4483
Agency Title: Glory International Real Estate Co

Estimate Your Payment
Estimated Payment
$ 1,411.91 per month $945.87 Principal & Interest $342.08 Property Tax $123.96 Homeowner's Insurance
19103 Park Place Boulevard | MLS# G5112967
This single family home located at 19103 Park Place Boulevard, Eustis, FL 32736 is currently listed for sale with an asking price of $425,000. This property was built in 2001 and has 3 bedrooms and 2 full baths with 2296 sq. ft. Park Place Boulevard is located in the PARK PLACE ON LAKE JOANNA subdivision. Search PARK PLACE ON LAKE JOANNA real estate on melshotton.gloryire.com today.