
BEDS4
BATHS2 full
SQUARE FEET2,159
MLS#S5150695
STATUSActive
PROPERTY TYPEResidential - Single Family
SUBDIVISIONBAY LAKE RANCH
Property Description
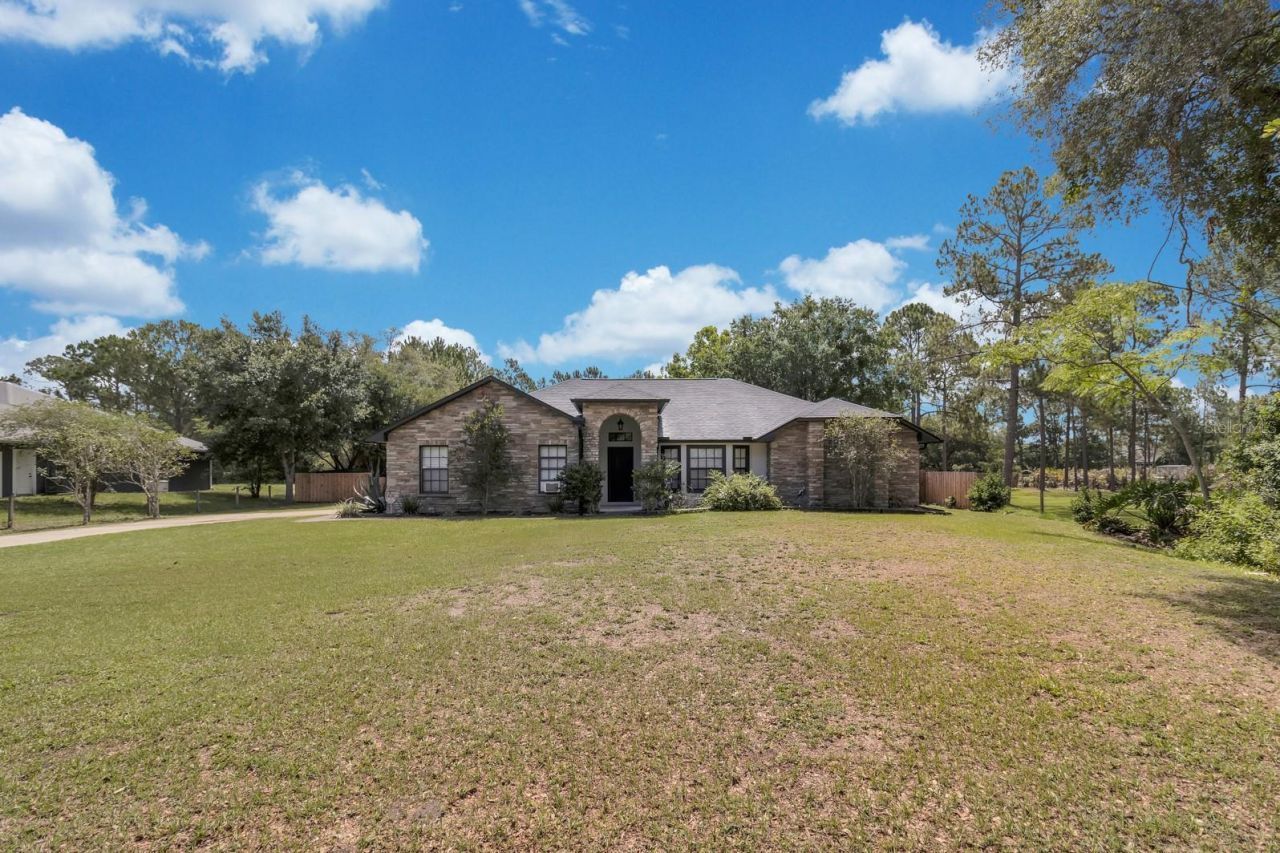
This stunning Bay Lake home offers an inviting and spacious living experience with its 4 bedrooms and 2 bathrooms spread across 2,159 square feet. Perfect for those seeking a home without the restrictions of an HOA, this property has been thoughtfully updated to enhance both functionality and style. The kitchen is a chef's dream, featuring brand new granite countertops, a modern cooktop, dishwasher, refrigerator and microwave, making meal preparations a delight. Eco-conscious buyers will appreciate the solar attic exhaust fan, which adds an energy-efficient touch. The property also features a 30X30 pole barn and 4 sheds for ample storage, alongside an RV hook-up and a separate septic system, catering to travel enthusiasts. Additionally, a brand new water pump ensures a reliable water supply. This home truly combines comfort with practical amenities, making it an ideal choice for discerning buyers. Roof 2022, AC 2023. Permanent outdoor lights you control with an app also on the home. One or more photo(s) have been virtually staged.
Property Features
Property Type: Residential - Single Family
Cooling: Central Air, Attic Fan
Fenced: Yes
Garage: 2 car attached
Heating: Central
Home Style: Contemporary
Lot Size: 1.00 Acres
Roof Type: Shingle
Stories: 1.0
Taxes: $5,460
Year Built: 2002
Amenities
Ceiling Fans(s)
Eat-in Kitchen
High Ceilings
Kitchen/Family Room Combo
Solid Surface Counters
Window Treatments
French Doors
Lighting
Rain Gutters
RV Hookup
Feature Descriptions
Appliances: Cooktop, Dishwasher, Dryer, Microwave, Range, Refrigerator, Washer
Barn Features: Pole Barn
Directions: E 192 to L on Old Melbourne HWY to L on Bronco to L on Mustang to L on Sawgrass to R on Running Horse Trl
Exterior: Block, Stone, Stucco
Fencing: Wood
Flood Zone Code: X
Flooring: Ceramic Tile, Laminate
Foundation: Slab
Home Warranty Y/N: No
Listing Terms: Cash, Conventional, FHA
Lot: In County, Landscaped
Lot Dimensions: 1
Other Equipment: RV Hookup
Other Structures: Shed(s)
Ownership: Fee Simple
Parking: Driveway, Garage Faces Side
Parking Notes: Driveway, Garage Faces Side
Patio/Porch: Covered, Rear Porch, Screened
Pool: In Ground
Property Attached Y/N: No
Property Sub-Type: Single Family Residence
Sewer: Septic Tank
Showing Instructions: ShowingTime
Special Sale Provisions: None
Swimming Pool: Yes
Utilities: Cable Available
Vegetation: Trees/Landscaped
Water: None
Water Access Y/N: No
Windows: Blinds, Drapes
Zoning: OA1A
Room Sizes
Primary Bedroom: 11x15
Dining Room: 15x10
Living Room: 14x12
Kitchen: 14x22
Family Room: 13x20
Bedroom 1: 10x10
Bedroom 2: 12x11
Bedroom 3: 9x12
Listed By / Shown By
Listed By
Agency Name: CHARLES RUTENBERG REALTY ORLANDO
Agency Contact: 407-622-2122
Shown By
Agent Name: Mel Shotton
Agent Phone: (386) 956-4483
Agency Title: Glory International Real Estate Co

Estimate Your Payment
Estimated Payment
$ 2,091.19 per month $1,446.61 Principal & Interest $455.00 Property Tax $189.58 Homeowner's Insurance
2015 Running Horse Trail | MLS# S5150695
This single family home located at 2015 Running Horse Trail, Saint Cloud, FL 34771 is currently listed for sale with an asking price of $649,995. This property was built in 2002 and has 4 bedrooms and 2 full baths with 2159 sq. ft. Running Horse Trail is located in the BAY LAKE RANCH subdivision. Search BAY LAKE RANCH real estate on melshotton.gloryire.com today.