
BEDS4
BATHS2 full
SQUARE FEET1,808
MLS#O6411505
STATUSActive
PROPERTY TYPEResidential - Single Family
SUBDIVISIONGROVELAND LEXINGTON VILLAGE
Property Description
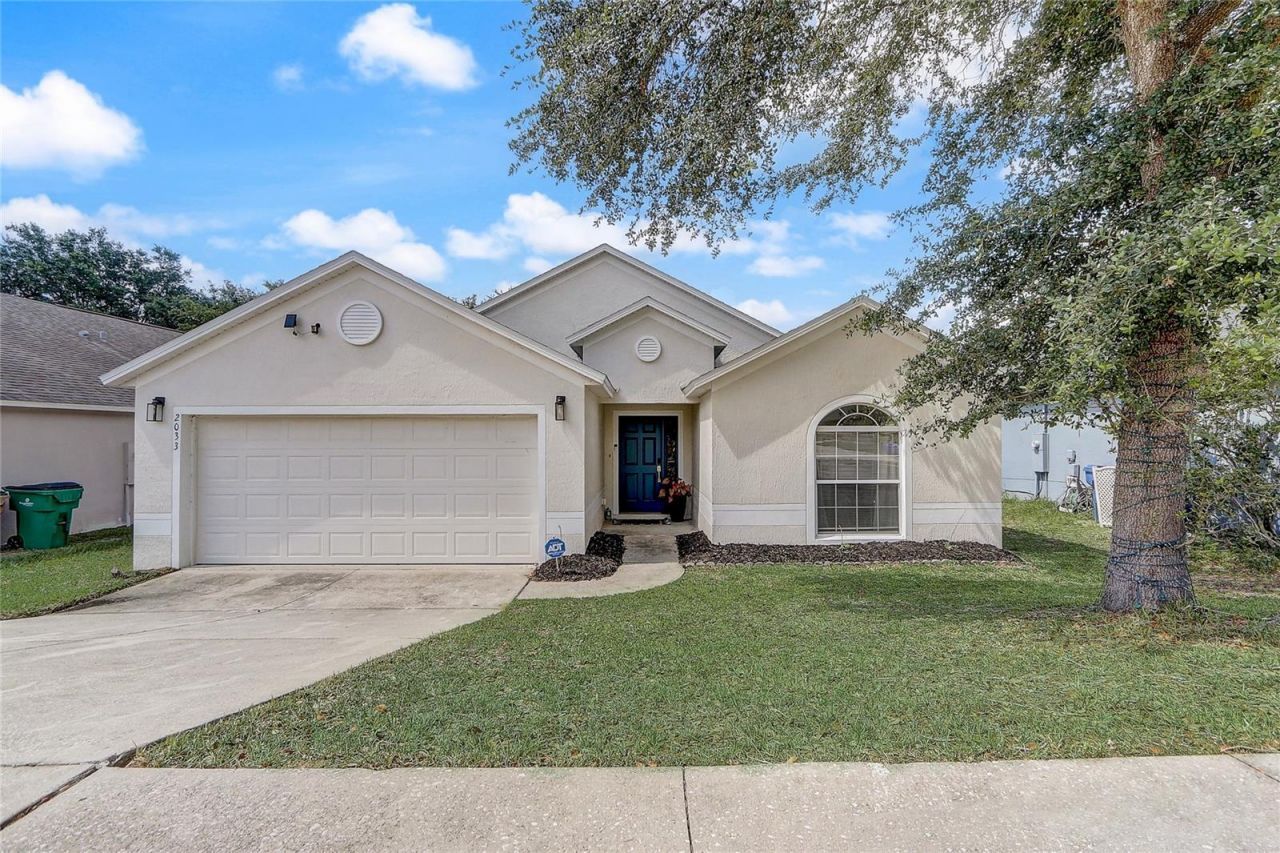
2025 ROOF! Come explore this 4 bedroom, 2 bathroom property in Groveland's Lexington Village community. The bedrooms are organized in a triple split plan arrangement with spacious gathering areas in between. This home has an updated eat-in kitchen, large pantry, interior laundry room, and a backyard patio with shade trees. Improvements by seller include 2025 ROOF; 2024 Quartz kitchen countertops, exterior paint & new garage door; 2021 Smart water heater, range, microwave, refrigerator, dishwasher & living room ceiling fan. The A/C is 2019. Lexington Village HOA offers a community park with grills, picnic area & playground equipment and it's just 3 houses away! For more nearby recreation, Arnold Brothers Park and Public Boat Ramp is approximately 1 mile away and offers a picnic pavilion & fishing boardwalk along the Palatlakaha River, along with small watercraft launch for Clermont Chain of Lakes & Palatlakaha Run Blueway Paddling Trail. Rural meets suburban in Groveland, Florida!
Property Features
Property Type: Residential - Single Family
Cooling: Central Air
Garage: 2 car attached
Heating: Central, Electric, Heat Pump
Home Style: Contemporary
Lot Size: 0.14 Acres
Roof Type: Shingle
Stories: 1.0
Taxes: $4,122
Year Built: 2005
Amenities
Ceiling Fans(s)
Eat-in Kitchen
High Ceilings
Living Room/Dining Room Combo
Open Floorplan
Solid Surface Counters
Walk-In Closet(s)
Window Treatments
Sidewalk
Sliding Doors
Feature Descriptions
Additional Rooms: Great Room, Inside Utility
Appliances: Dishwasher, Electric Water Heater, Microwave, Range, Refrigerator
Association Amenities: Park, Playground
Community Features: Park, Playground
Directions: From Clermont on HWY 50 - go Approx 1 mile from 33 and turn right onto Villa, Right onto Bible Camp Road, then a left into Lexington Village.
Exterior: Block, Stucco
Flood Zone Code: X
Flooring: Carpet, Linoleum
Foundation: Slab
Garage Dimensions: 20x20
HOA Fee: 440/ Annually
HOA Y/N: Yes
Home Warranty Y/N: No
Listing Terms: Cash, Conventional, FHA, VA Loan
Lot Dimensions: 0.14
Ownership: Fee Simple
Parking: Driveway, Garage Door Opener, Guest, On Street, Open, Parking Pad
Parking Notes: Driveway, Garage Door Opener, Guest, On Street, Open, P
Patio/Porch: Patio
Pets Allowed: Yes
Pets Restrictions: Please contact the HOA for any restriction questions
Property Attached Y/N: No
Property Sub-Type: Single Family Residence
Sewer: Public Sewer
Showing Instructions: Sentri Lock Box,24 Hour Notice, Appointment Only, ShowingTime
Special Sale Provisions: None
Utilities: BB/HS Internet Available, Cable Available, Cable Connected, Electricity Available, Electricity Connected, Public, Sewer Available, Sewer Connected, Water Available, Water Connected
Vegetation: Mature Landscaping, Trees/Landscaped
Water: Public
Water Access Y/N: No
Windows: Blinds
Zoning: PUD
Room Sizes
Primary Bedroom: 14x13
Bedroom 2: 11x10
Bedroom 3: 12x12
Bedroom 4: 11x10
Living Room: 18x15
Dining Room: 11x10
Dinette: 8x7
Kitchen: 15x12
Laundry: 6x6
Balcony/Porch/Lanai: 16x10
Listed By / Shown By
Listed By
Agency Name: REDFIN CORPORATION
Agency Contact: 407-708-9747
Shown By
Agent Name: Mel Shotton
Agent Phone: (386) 956-4483
Agency Title: Glory International Real Estate Co

Estimate Your Payment
Estimated Payment
$ 1,149.01 per month $712.18 Principal & Interest $343.50 Property Tax $93.33 Homeowner's Insurance
2033 Newtown Road | MLS# O6411505
This single family home located at 2033 Newtown Road , Groveland, FL 34736 is currently listed for sale with an asking price of $320,000. This property was built in 2005 and has 4 bedrooms and 2 full baths with 1808 sq. ft. Newtown Road is located in the GROVELAND LEXINGTON VILLAGE subdivision. Search GROVELAND LEXINGTON VILLAGE real estate on melshotton.gloryire.com today.