
BEDS3
BATHS2 full
SQUARE FEET1,365
MLS#O6454395
STATUSActive
PROPERTY TYPEResidential - Single Family
SUBDIVISIONSUNRIDGE WOODS
Property Description
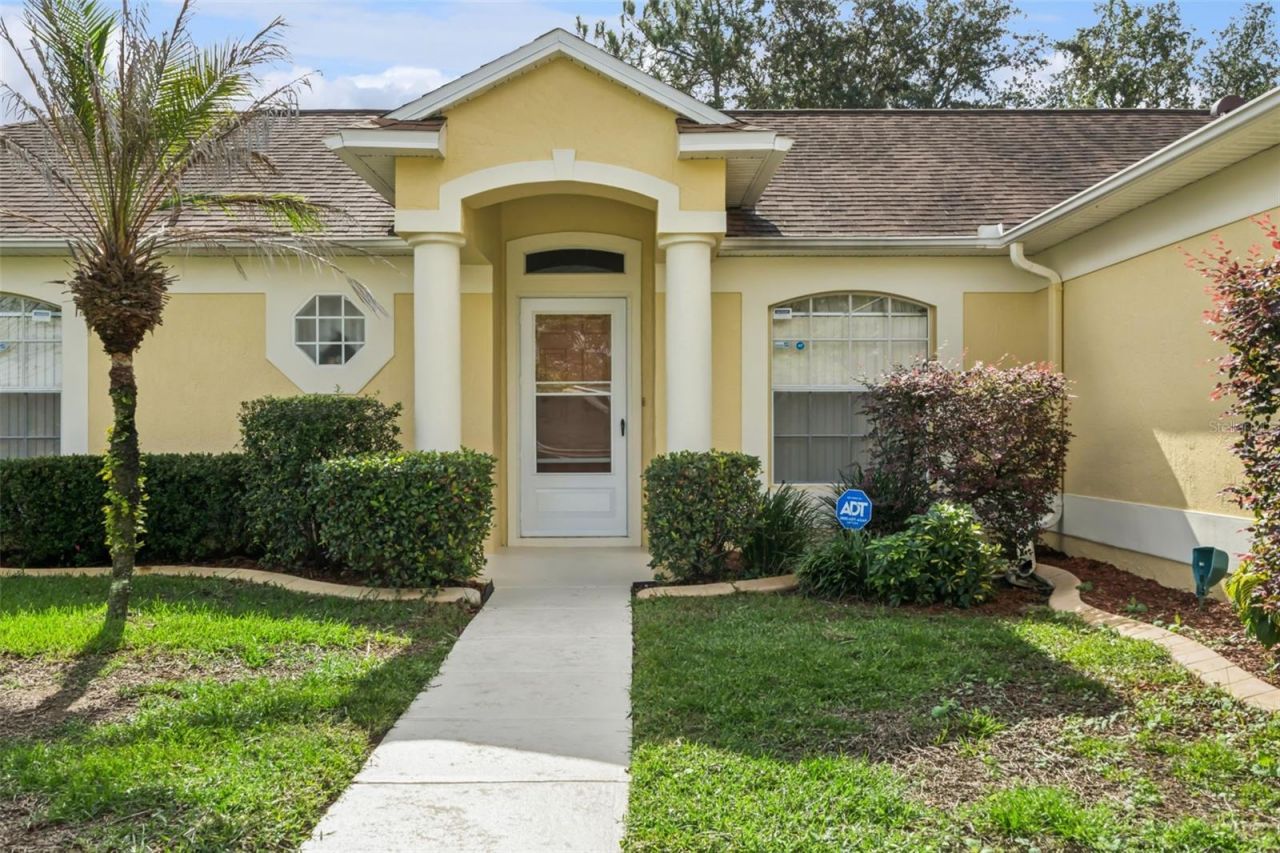
Welcome to this meticulously maintained 3-bedroom, 2-bath home in Davenport's desirable Sunridge Woods community. Featuring a split-bedroom floor plan and two-car garage, this home offers comfortable living with a practical layout and low-maintenance flooring, including tile throughout the main living areas and primary bedroom and wood-look laminate flooring in the secondary bedrooms.Enjoy Florida living from the screened patio overlooking a large, partially fenced backyard with plenty of space for pets, gardening, outdoor activities, and entertaining. An inside laundry room adds everyday convenience.Major updates include a new roof (2020), water heater (2019), dishwasher (2020), stove and microwave (2023), fresh exterior paint (2026), and high-efficiency toilets throughout (2026).Conveniently located near ChampionsGate, Posner Park, shopping, dining, major highways, and Walt Disney World, this home also features a low HOA. Sellers are offering a one-year home warranty and can accommodate a quick closing.
Property Features
Property Type: Residential - Single Family
Cooling: Central Air
Garage: 2 car attached
Heating: Central
Lot Size: 0.23 Acres
Roof Type: Shingle
Stories: 1.0
Taxes: $1,306
Year Built: 1994
Amenities
Solid Wood Cabinets
Split Bedroom
Private Mailbox
Private Yard
Feature Descriptions
Additional Rooms: Inside Utility
Appliances: Dishwasher, Disposal, Dryer, Microwave, Range, Refrigerator, Washer
Community Features: Deed Restrictions
Directions: I-4 Exit 58 (ChampionsGate), south on Ronald Reagan Pkwy, left on Pine Tree Trail, right on Ernie Caldwell Blvd, left on Hanging Moss Rd to property.
Exterior: Block, Stucco
Flood Zone Code: X
Flooring: Ceramic Tile, Laminate
Foundation: Slab
HOA Fee: 300/ Annually
HOA Y/N: Yes
Home Warranty Y/N: Yes
Listing Terms: Cash, Conventional, FHA, VA Loan
Lot Dimensions: 0.23
Other Equipment: Irrigation Equipment, Private Yard
Ownership: Fee Simple
Patio/Porch: Patio, Screened
Pets Allowed: Cats OK, Dogs OK
Pets Restrictions: Buyers/Buyer's Agent must verify all pet /breed restrictions.
Property Attached Y/N: No
Property Sub-Type: Single Family Residence
Security: Security System
Sewer: Septic Tank
Showing Instructions: Sentri Lock Box, ShowingTime
Special Sale Provisions: None
Utilities: Cable Available, Electricity Connected, Water Connected
Water: Public
Water Access Y/N: No
Local Schools
High School: Davenport High School
Middle School: Boone Middle
Elementary School: Loughman Oaks Elem
Listed By / Shown By
Listed By
Agency Name: CALL IT CLOSED INTL REALTY
Agency Contact: 407-338-3339
Shown By
Agent Name: Mel Shotton
Agent Phone: (386) 956-4483
Agency Title: Glory International Real Estate Company

Estimate Your Payment
Estimated Payment
$ 863.75 per month $667.45 Principal & Interest $108.83 Property Tax $87.47 Homeowner's Insurance
307 Hanging Moss Road | MLS# O6454395
This single family home located at 307 Hanging Moss Road, Davenport, FL 33837 is currently listed for sale with an asking price of $299,900. This property was built in 1994 and has 3 bedrooms and 2 full baths with 1365 sq. ft. Hanging Moss Road is located in the SUNRIDGE WOODS subdivision. Search SUNRIDGE WOODS real estate on melshotton.gloryire.com today.