
BEDS3
BATHS3 full
SQUARE FEET2,086
MLS#A4712247
STATUSActive
PROPERTY TYPEResidential - Single Family
SUBDIVISIONCAPE CORAL
Property Description
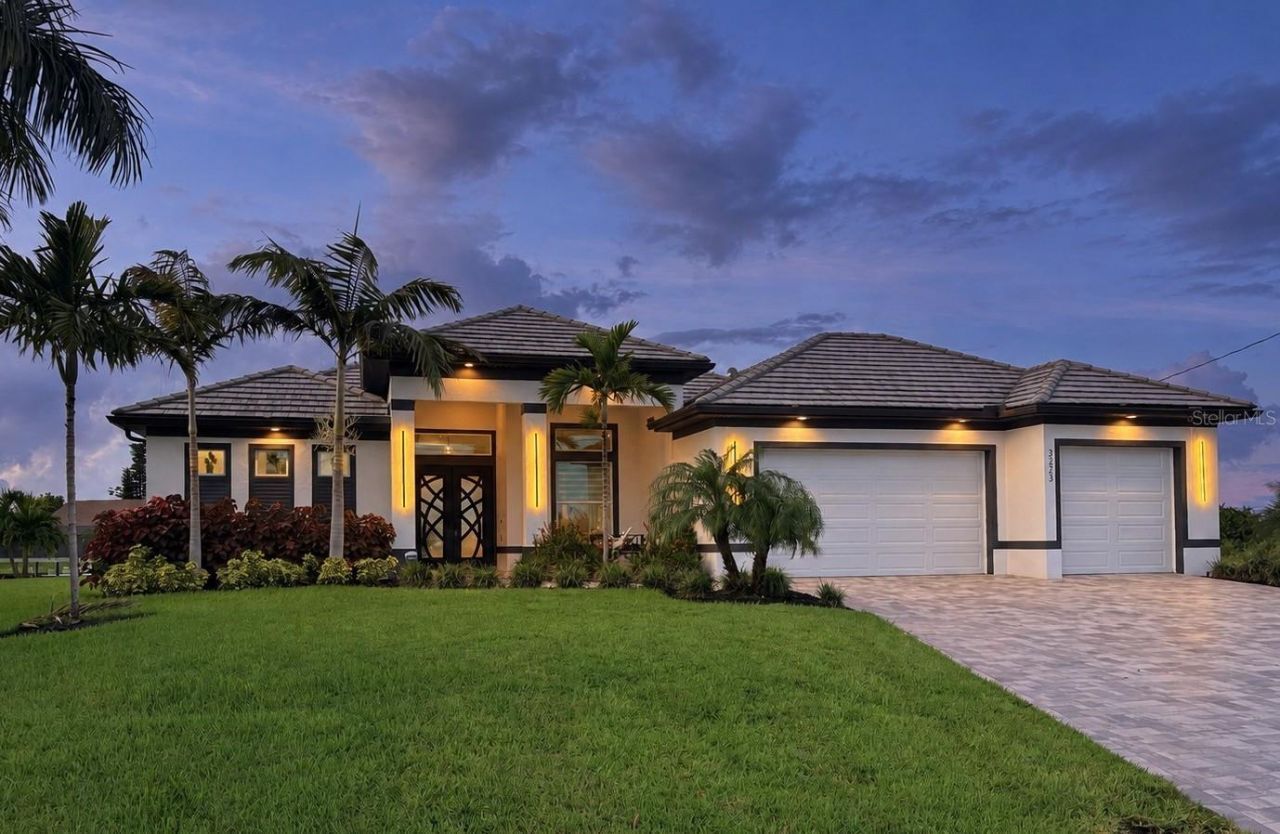
EXCEPTIONAL GULF-ACCESS WATERFRONT LIVING WITH EXPANSIVE OPEN-WATER VIEWS & SPECTACULAR SUNSETS! Built in 2024 and situated on an oversized waterfront lot, this stunning NW Cape Coral residence combines contemporary design, exceptional craftsmanship and the indoor/outdoor lifestyle Southwest Florida is famous for. From the moment you enter through the impressive hurricane-impact double steel front doors, your eyes are drawn through the home to the shimmering water beyond. The heart of the home is designed for entertaining. Dramatic 90-degree pocketing impact sliders disappear to create a seamless transition between the interior living spaces and the expansive pool and waterfront areas. Oversized custom porcelain tile flows throughout the home, complemented by custom Zebra blinds and a Sonos sound system. The designer kitchen features premium Jenn-Air appliances, a wine refrigerator, beautiful cabinetry and finishes worthy of this exceptional home. Step outside and experience your own private Florida resort. The heated saltwater pool and spa with WiFi control, overlooks the wide-open water, creating an incredible backdrop for relaxing, entertaining and enjoying Cape Coral's unforgettable sunsets. The fully equipped outdoor kitchen with vented hood makes the lanai a true extension of the home. Boaters will appreciate the impressive private dock equipped with custom lighting, water, electric, boat lift and canopy, with accommodations for a boat up to approximately 29 feet. The Pie Shaped Lot means 145 feet of private seawall access to the serene water view. From your backyard, enjoy Gulf-access boating and everything the SW Florida waterfront lifestyle is about. The luxurious primary suite continues the resort experience with a spectacular walk-through shower featuring multiple sprays, His and Hers Closets, His and Hers Vanities and tons of natural lighting. Additional upgrades include impact windows and sliding doors throughout, whole-house water softener, reverse-osmosis system, full camera and security system, and an oversized three-car garage with epoxy flooring. 3 Bedrooms & 3 Full Baths plus a Den/Office provide plenty of separated space for family/friends. And one GBR provides for a 2nd Ensuite with additional access to the Pool. Outside, sealed driveway pavers cover the extra wide driveway, pool deck and path leading down to the Water. And tropical landscaping featuring palm trees, Birds of Paradise and hibiscus enhance the home's curb appeal and Florida character. Built in 2024. Gulf Access. Open-Water Views. Incredible Sunsets. Oversized Waterfront Lot. Private Dock & Lift. Heated Saltwater Pool & Spa. Three-Car Garage. This is more than a beautiful home-it's the Cape Coral waterfront lifestyle buyers come to Southwest Florida to find.
Property Features
Property Type: Residential - Single Family
Cooling: Central Air
Garage: 3 car attached
Heating: Central
Lot Size: 0.30 Acres
Roof Type: Tile
Stories: 1.0
Taxes: $11,555
Year Built: 2024
Amenities
Built-in Features
Crown Molding
Dry Bar
Eat-in Kitchen
High Ceilings
Open Floorplan
Primary Bedroom Main Floor
Solid Surface Counters
Split Bedroom
Tray Ceiling(s)
Walk-In Closet(s)
Window Treatments
Outdoor Grill
Outdoor Kitchen
Outdoor Shower
Feature Descriptions
Appliances: Dishwasher, Disposal, Dryer, Microwave, Range, Refrigerator, Washer
Directions: From Burnt Store Rd. Turn West onto 14th St. Home on the right.
Exterior: Stucco
Flood Zone Code: AE*
Flooring: Tile
Foundation: Block
Home Warranty Y/N: No
Lot Dimensions: 0.3
Other Equipment: Smart Thermostat
Ownership: Fee Simple
Pool: In Ground, Auto Cleaner, Gunite, Heated, Lighting, Salt Water, Screen Enclosure
Property Attached Y/N: No
Property Sub-Type: Single Family Residence
Sewer: Septic Tank
Showing Instructions: Supra Lock Box, Lock Box Electronic, ShowingTime
Spa: Heated, In Ground
Special Sale Provisions: None
Swimming Pool: Yes
Utilities: Cable Connected, Electricity Connected
Water: Well
Water Access Y/N: No
Zoning: R1
Room Sizes
Kitchen: 12x18
Primary Bedroom: 15x20
Living Room: 17x22
Listed By / Shown By
Listed By
Agency Name: RE/MAX REALTY TEAM
Agency Contact: 239-242-2000
Shown By
Agent Name: Mel Shotton
Agent Phone: (386) 956-4483
Agency Title: Glory International Real Estate Company

Estimate Your Payment
Estimated Payment
$ 3,857.73 per month $2,559.40 Principal & Interest $962.92 Property Tax $335.42 Homeowner's Insurance
3223 NW 14th Street | MLS# A4712247
This single family home located at 3223 NW 14th Street, Cape Coral, FL 33993 is currently listed for sale with an asking price of $1,150,000. This property was built in 2024 and has 3 bedrooms and 3 full baths with 2086 sq. ft. NW 14th Street is located in the CAPE CORAL subdivision. Search CAPE CORAL real estate on melshotton.gloryire.com today.