
BEDS3
BATHS2 full 1 partial
SQUARE FEET1,530
MLS#O6410892
STATUSActive
PROPERTY TYPEResidential - Townhouse
SUBDIVISIONMAGNOLIA CLUB
Property Description
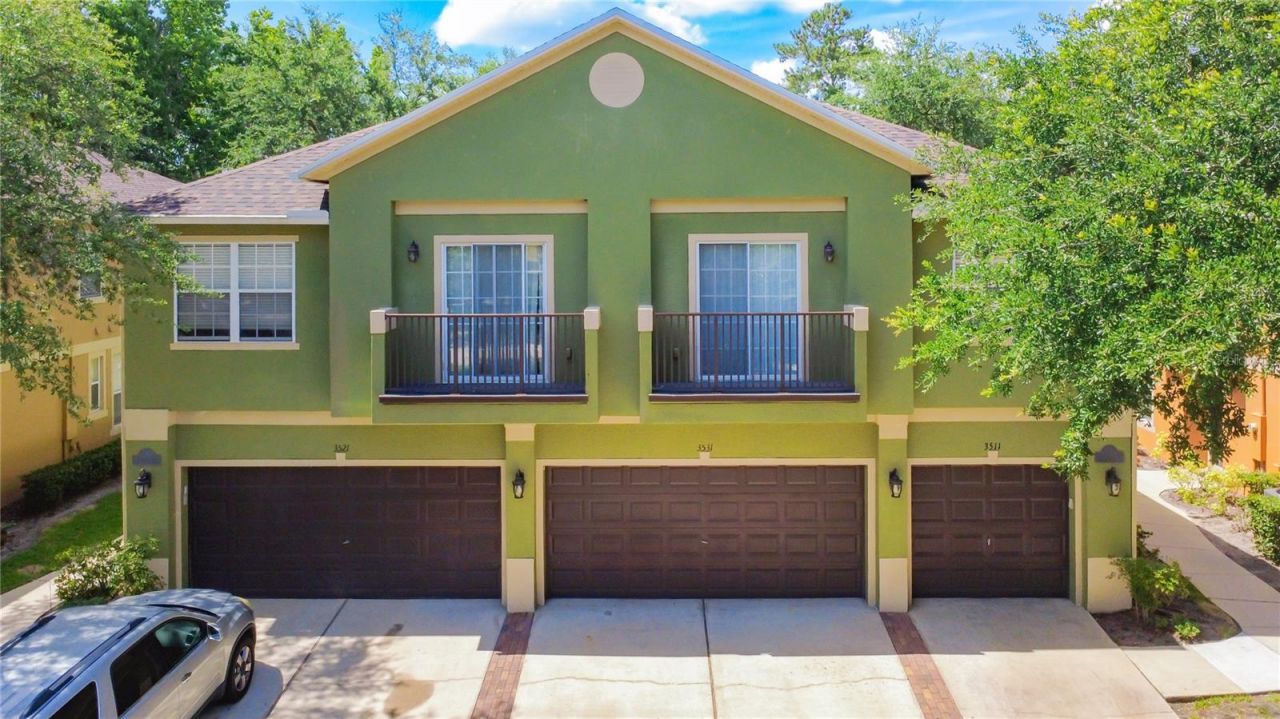
Rare opportunity to own a spacious END-UNIT townhome in the GATED community of Magnolia Club, featuring one of the larger floor plans in the neighborhood and peaceful WATER VIEWS from the rear of the home. With extra privacy beside open green space and an inviting OPEN-CONCEPT design, this home blends comfort, function, and location. Spacious CAR GARAGE.Inside, the main living area seamlessly connects the living room, dining room, and kitchen, creating a bright and versatile layout ideal for everyday living and entertaining. The BEAUTIFUL KITCHEN is upgraded with STAINLESS STEEL appliances, GRANITE countertops, and a BREAKFAST BAR overlooking the main living space. Just beyond the dining area, enjoy relaxing WATER VIEWS from the back of the home.The first floor also features a full-size laundry room with shelving and additional storage space. Upstairs, you'll find SPACIOUS BEDROOMS with laminate wood flooring, MODERN LIGHTING, and convenient access to a shared full bathroom. The PRIMARY SUITE is privately positioned upstairs and offers a LARGE EN SUITE BATHROOM with generous space to unwind.Residents of Magnolia Club enjoy GATED access, community amenities including a POOL and CLUBHOUSE, and quick access to the 417, Sanford International Airport, shopping, dining, and entertainment. LOW-MAINTENANCE living in a location that keeps you connected to everything Central Florida has to offer.
Property Features
Property Type: Residential - Townhouse
Cooling: Central Air
Garage: 2 car attached
Heating: Central, Electric
Home Style: Florida
Lot Size: 0.03 Acres
Roof Type: Shingle
Stories: 2.0
Taxes: $3,788
Year Built: 2006
Amenities
Ceiling Fans(s)
Eat-in Kitchen
Living Room/Dining Room Combo
Open Floorplan
Thermostat
Walk-In Closet(s)
Sidewalk
Sliding Doors
Feature Descriptions
Additional Rooms: Inside Utility
Appliances: Dishwasher, Disposal, Microwave, Range, Refrigerator
Association Amenities: Gated
Barn Features: None
Community Features: Deed Restrictions, Gated Community - No Guard, Playground, Pool, Sidewalks, Street Lights
Directions: Straight onto US-17 N/US-92 E/S US Hwy 17 92 Keep left to continue on US-17/US-92 Continue on N Ronald Reagan Blvd. Drive to Pine Oak Trail in Sanford Turn right onto N Ronald Reagan Blvd 3.3 mi Turn right onto E Lake Mary Blvd/Sanford Ave Continue to fol
Exterior: Block, Stucco
Flood Zone Code: X
Flooring: Carpet, Tile, Wood
Foundation: Slab
Garage Dimensions: 20X20
HOA Fee: 337/ Monthly
HOA Y/N: Yes
Home Warranty Y/N: No
Horse Amenities: None
Listing Terms: Cash, Conventional, FHA, VA Loan
Lot: Level, Sidewalk, Paved
Lot Dimensions: 0.03
Ownership: Fee Simple
Parking: Driveway, Garage Door Opener
Parking Notes: Driveway, Garage Door Opener
Patio/Porch: Rear Porch
Pets Allowed: Yes
Pets Restrictions: Pet restrictions must be verified by the buyer prior to submitting an offer on this property.
Property Attached Y/N: Yes
Property Sub-Type: Townhouse
Security: Gated Community, Smoke Detector(s)
Sewer: Public Sewer
Showing Instructions: Gate Code Required, Lockbox, ShowingTime
Special Sale Provisions: None
Utilities: BB/HS Internet Available, Cable Available, Electricity Connected, Sewer Connected, Underground Utilities
Vegetation: Trees/Landscaped
Water: Public
Water Access Y/N: No
Water View: Pond
Windows: Blinds
Zoning: PD
Room Sizes
Primary Bedroom: 15x15
Kitchen: 15x12
Living Room: 10x10
Dining Room: 9x10
Bedroom 2: 10x10
Bedroom 3: 10x10
Local Schools
High School: Seminole High
Middle School: Sanford Middle
Elementary School: Pine Crest Elementary
Listed By / Shown By
Listed By
Agency Name: COLDWELL BANKER REALTY
Agency Contact: 407-647-1211
Shown By
Agent Name: Mel Shotton
Agent Phone: (386) 956-4483
Agency Title: Glory International Real Estate Co

Estimate Your Payment
Estimated Payment
$ 1,045.41 per month $645.19 Principal & Interest $315.67 Property Tax $84.55 Homeowner's Insurance
3531 Pine Oak Trail | MLS# O6410892
This townhouse located at 3531 Pine Oak Trail, Sanford, FL 32773 is currently listed for sale with an asking price of $289,900. This property was built in 2006 and has 3 bedrooms and 2 full and 1 partial baths with 1530 sq. ft. Pine Oak Trail is located in the MAGNOLIA CLUB subdivision. Search MAGNOLIA CLUB real estate on melshotton.gloryire.com today.