
BEDS3
BATHS2 full
SQUARE FEET1,661
MLS#O6425717
STATUSActive
PROPERTY TYPEResidential - Single Family
SUBDIVISIONSPRINGLAKE VLG
Property Description
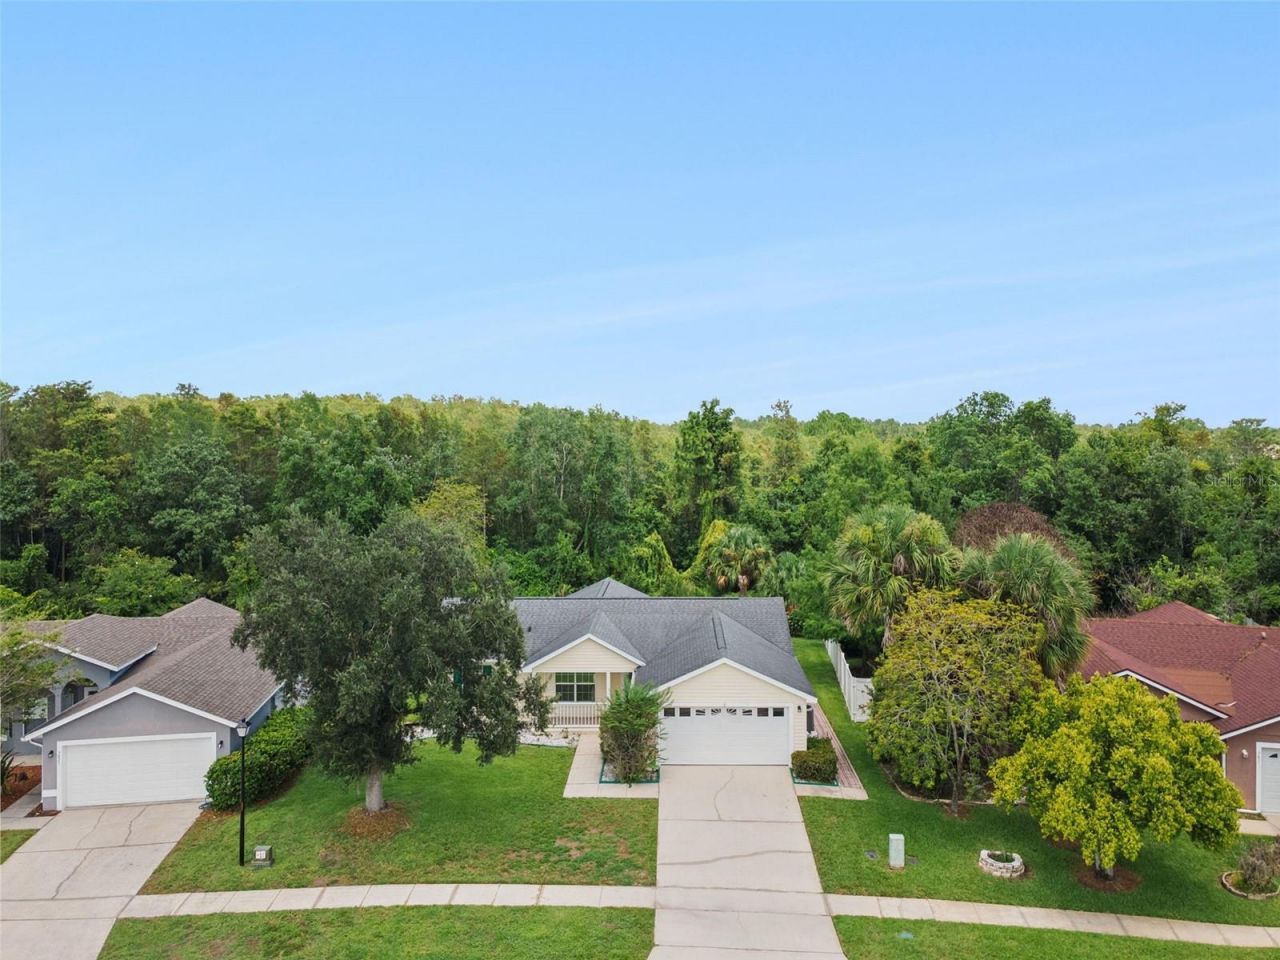
Virtually Staged. Welcome to the highly sought-after gated community of Springlake Village in Kissimmee! Situated on a spacious 0.26-acre homesite backing to peaceful conservation, this 3-bedroom, 2-bathroom single-family home offers the perfect combination of privacy, comfort, and convenience. Inside, you'll find a thoughtfully designed floor plan featuring a welcoming living room, separate family room, and dedicated dining room, providing plenty of space for both everyday living and entertaining. Step outside to the screened-in porch, where you can relax and enjoy serene conservation views with no rear neighbors. Springlake Village offers an outstanding selection of resort-style amenities, including two community pools, a clubhouse, fitness center, tennis courts, playground, and dog park, providing something for everyone to enjoy. Conveniently located just minutes from Boggy Creek Road, Narcoossee Road, Lake Nona, Orlando International Airport, shopping, dining, top-rated schools, and major Central Florida roadways, this home offers easy access to everything the area has to offer while allowing you to enjoy the tranquility of a gated community. Don't miss your opportunity to own this beautiful home in one of Kissimmee's most desirable neighborhoods!
Property Features
Property Type: Residential - Single Family
Cooling: Central Air
Garage: 2 car attached
Heating: Electric
Lot Size: 0.26 Acres
Roof Type: Shingle
Stories: 1.0
Taxes: $2,017
Year Built: 1998
Amenities
Ceiling Fans(s)
Eat-in Kitchen
Open Floorplan
Walk-In Closet(s)
Lighting
Private Yard
Sidewalk
Feature Descriptions
Appliances: Dishwasher, Microwave, Range, Refrigerator
Community Features: Clubhouse, Dog Park, Fitness Center, Gated Community - Guard, Playground, Pool, Tennis Court(s)
Directions: From FL-417 S, take Exit 17 for Boggy Creek Rd. Turn left onto Boggy Creek Rd. Continue to Springlake Village Blvd and turn left into the gated community. Turn right onto Springlake Village Ct. The property will be on your right.
Exterior: Vinyl Siding
Flood Zone Code: X
Flooring: Carpet, Laminate, Tile
Foundation: Crawlspace
HOA Fee: 136/ Monthly
HOA Y/N: Yes
Home Warranty Y/N: No
Listing Terms: Cash, Conventional, FHA, VA Loan
Lot: Conservation Area
Lot Dimensions: 0.26
Other Equipment: Private Yard
Ownership: Fee Simple
Patio/Porch: Front Porch, Patio, Porch, Screened
Pets Allowed: Yes
Property Attached Y/N: No
Property Sub-Type: Single Family Residence
Sewer: Private Sewer
Showing Instructions: ShowingTime
Special Sale Provisions: None
Utilities: Electricity Connected, Water Connected
Water: Public
Water Access Y/N: No
Zoning: OPUD
Room Sizes
Bedroom 2: 12x10
Bedroom 3: 12x10
Kitchen: 12x9
Living Room: 19x15
Primary Bedroom: 18x13
Local Schools
High School: Tohopekaliga High School
Middle School: Narcoossee Middle
Elementary School: East Lake Elem
Listed By / Shown By
Listed By
Agency Name: RE/MAX TOWN & COUNTRY REALTY
Agency Contact: 407-695-2066
Shown By
Agent Name: Mel Shotton
Agent Phone: (386) 956-4483
Agency Title: Glory International Real Estate Co

Estimate Your Payment
Estimated Payment
$ 1,071.77 per month $798.98 Principal & Interest $168.08 Property Tax $104.71 Homeowner's Insurance
3829 Springlake Village Court | MLS# O6425717
This single family home located at 3829 Springlake Village Court , Kissimmee, FL 34744 is currently listed for sale with an asking price of $359,000. This property was built in 1998 and has 3 bedrooms and 2 full baths with 1661 sq. ft. Springlake Village Court is located in the SPRINGLAKE VLG subdivision. Search SPRINGLAKE VLG real estate on melshotton.gloryire.com today.