
BEDS3
BATHS2 full
SQUARE FEET1,984
MLS#N6146246
STATUSActive
PROPERTY TYPEResidential - Single Family
SUBDIVISIONHERON CREEK
Property Description
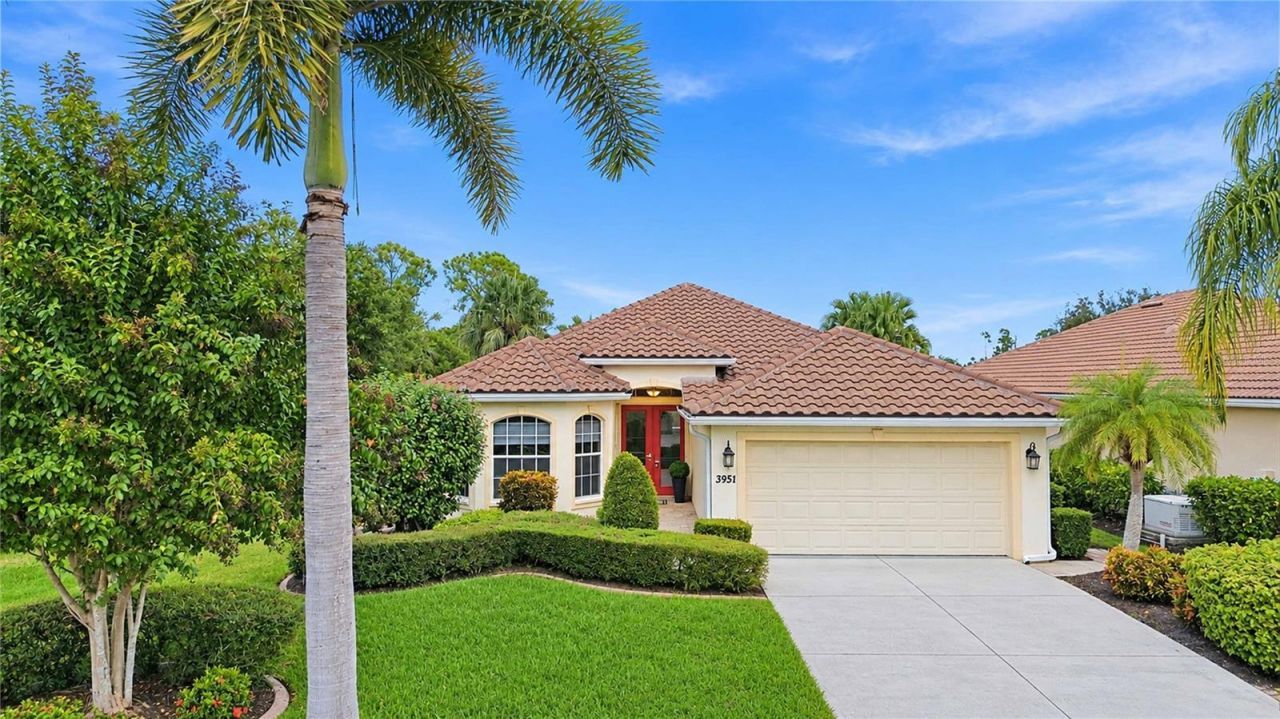
Resort-style living with lake views in guard-gated Heron Creek Golf & Country Club! This 3 bedroom, 2 bath PLUS A DEN pool home is the popular Expanded Erin floor plan by David Schroeders, set on a lakefront homesite with peaceful conservation views. The open great room features high tray ceilings and pocketing sliders that open to the lanai and pool. The kitchen offers granite counters, a breakfast bar, closet pantry, built-in desk, convection oven, and an eat-in dinette. The private primary suite has dual closets, dual sinks, a garden tub, and a private pocketing slider out to the pool area. The den features built-in shelving and desk that is ideal for a home office. Outside, the heated, solar-assisted pool is surrounded by a screened enclosure with an outdoor summer kitchen, built-in grill, and plenty of counter space under the covered patio overlooking the water. Recent updates include a new tile roof in 2023, pool resurfaced in 2025, and a new pool pump in 2026. Oversized 2-car garage with golf cart parking, natural gas, gutters, and reclaimed water irrigation. Flood zone X. Heron Creek offers a beautiful clubhouse, 27-hole championship golf, restaurant, fitness center, community pool, and tennis, and the HOA includes cable, internet, and grounds maintenance. Golf and Country Club membership required. Publix, Starbucks, Dunkin, and Walmart Neighborhood Market are just minutes away, plus the future Sarasota Memorial North Port hospital and Detwiler's Farm Market planned nearby on Sumter Blvd. Easy access to I-75, Wellen Park, and Gulf beaches. Schedule your showing today!
Property Features
Property Type: Residential - Single Family
Cooling: Central Air
Garage: 2 car attached
Heating: Central, Electric
Home Style: Florida
Lot Size: 0.15 Acres
Roof Type: Tile
Stories: 1.0
Taxes: $3,251
Year Built: 2002
Amenities
Ceiling Fans(s)
Eat-in Kitchen
High Ceilings
Open Floorplan
Stone Counters
Thermostat
Tray Ceiling(s)
Walk-In Closet(s)
Window Treatments
Lighting
Outdoor Grill
Rain Gutters
Sidewalk
Feature Descriptions
Additional Rooms: Den/Library/Office, Inside Utility
Appliances: Built-In Oven, Convection Oven, Cooktop, Dishwasher, Disposal, Dryer, Freezer, Gas Water Heater, Microwave, Refrigerator, Washer
Association Amenities: Clubhouse, Fitness Center, Gated, Golf Course, Pool, Recreation Facilities, Spa/Hot Tub, Tennis Court(s)
Builder: David Schroeders
Community Features: Association Recreation - Owned, Clubhouse, Community Mailbox, Deed Restrictions, Fitness Center, Gated Community - Guard, Golf Carts OK, Golf, Irrigation-Reclaimed Water, Pool, Restaurant, Sidewalks, Tennis Court(s), Street Lights
Days on Site: 3
Directions: From US 41 head east on Sumter Blvd to main entrance of Heron Creek Blvd. Turn L onto Heron Creek Blvd, pass through gate and take first L onto Whispering Oaks. Home is on the right.
Exterior: Block, Stucco
Flood Zone Code: X
Flooring: Ceramic Tile, Luxury Vinyl
Foundation: Slab
Frontage Lake: 52
Garage Dimensions: 20x24
HOA Fee: 1169/ Quarterly
HOA Y/N: Yes
Home Warranty Y/N: No
Hot Tub: Yes
Listing Terms: Cash, Conventional, VA Loan
Lot: Conservation Area, Landscaped, Near Golf Course, Sidewalk, Paved
Lot Dimensions: 0.15
Model: Expanded Erin
Other Equipment: Irrigation Equipment
Ownership: Fee Simple
Parking: Driveway, Garage Door Opener, Golf Cart Parking, Oversized
Parking Notes: Driveway, Garage Door Opener, Golf Cart Parking, Over
Patio/Porch: Covered, Front Porch, Screened
Pets Allowed: Dogs OK, Yes
Pets Restrictions: See HOA Docs
Pool: In Ground, Gunite, Heated, Screen Enclosure, Solar Heat
Property Attached Y/N: No
Property Sub-Type: Single Family Residence
Security: Gated Community, Smoke Detector(s)
Sewer: Public Sewer
Showing Instructions: Appointment Only, Combination Lock Box, Lock Box Coded, See Remarks, ShowingTime
Special Sale Provisions: None
Swimming Pool: Yes
Utilities: BB/HS Internet Available, Cable Connected, Fiber Optics, Natural Gas Connected, Sewer Connected, Sprinkler Recycled, Underground Utilities
Vegetation: Mature Landscaping
Water: Public
Water Access Y/N: No
Waterfront Features: Lake Front
Water View: Lake
Windows: Window Treatments
Zoning: PCDN
Room Sizes
Bedroom 2: 11x12
Bedroom 3: 12x14
Dinette: 11x14
Foyer: 7x5
Great Room: 17x22
Laundry: 7x7
Kitchen: 9x19
Primary Bedroom: 15x18
Primary Bathroom: 11x13
Den: 10x11
Local Schools
High School: North Port High
Middle School: Heron Creek Middle
Elementary School: Lamarque Elementary
Listed By / Shown By
Listed By
Agency Name: KELLER WILLIAMS ISLAND LIFE REAL ESTATE
Agency Contact: 941-254-6467
Shown By
Agent Name: Mel Shotton
Agent Phone: (386) 956-4483
Agency Title: Glory International Real Estate Company

Estimate Your Payment
Estimated Payment
$ 1,529.28 per month $1,112.56 Principal & Interest $270.92 Property Tax $145.80 Homeowner's Insurance
3951 Whispering Oaks Drive | MLS# N6146246
This single family home located at 3951 Whispering Oaks Drive, North Port, FL 34287 is currently listed for sale with an asking price of $499,900. This property was built in 2002 and has 3 bedrooms and 2 full baths with 1984 sq. ft. Whispering Oaks Drive is located in the HERON CREEK subdivision. Search HERON CREEK real estate on melshotton.gloryire.com today.