
BEDS4
BATHS2 full
SQUARE FEET1,822
MLS#C7529435
STATUSActive
PROPERTY TYPEResidential - Single Family
SUBDIVISIONCENTRAL PARC
Property Description
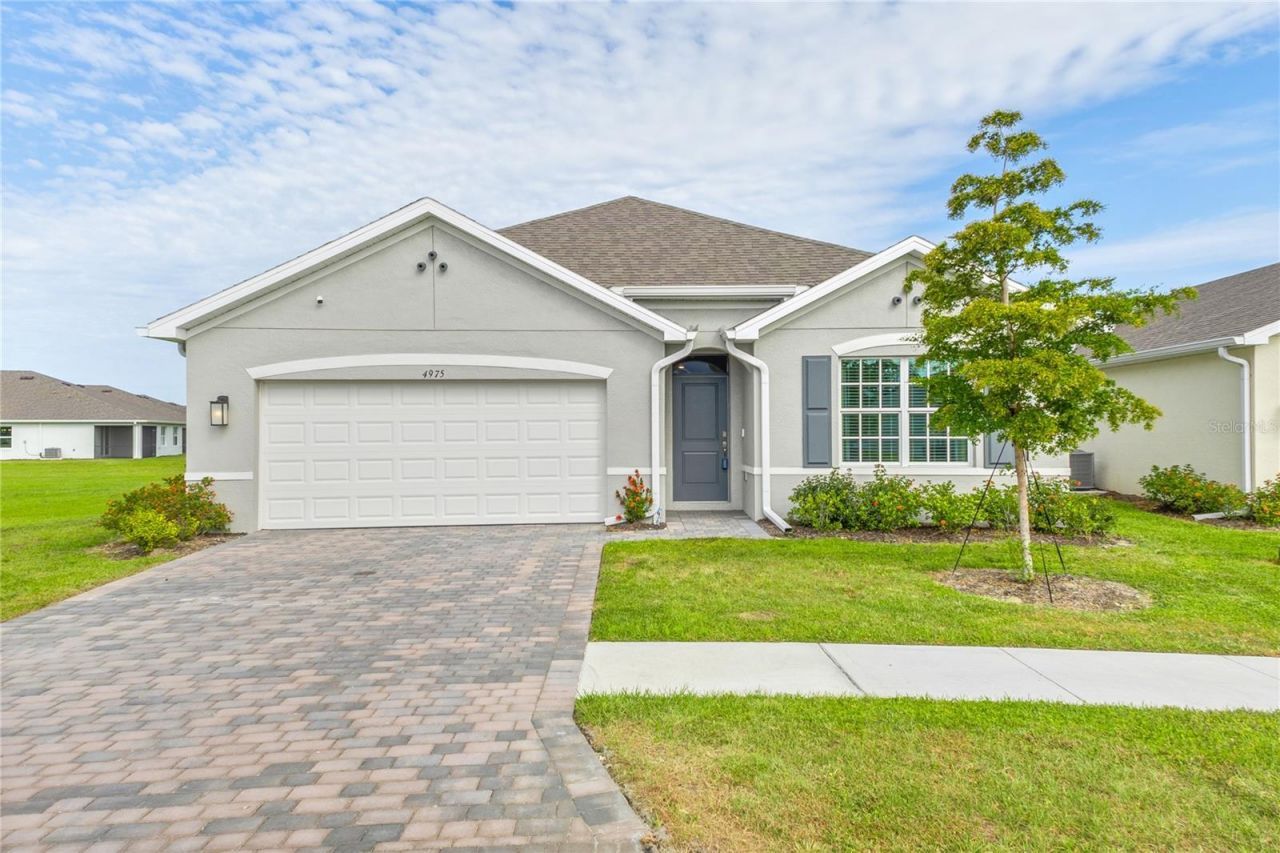
Virtually Staged. WHY WAIT TO BUILD? MOVE-IN READY, LOADED WITH UPGRADES & PRICED TO GET YOUR ATTENTION!Discover the value of this beautifully maintained 2024-built, 4-bedroom, 2-bath Cali floor plan in the gated community of Central Parc! Enjoy the benefits of newer construction WITHOUT the wait, added expenses, or hassle of installing upgrades after closing.THE EXTRAS MAKE THE DIFFERENCE! From the CUSTOM PRIMARY CLOSET and convenient slide-out kitchen cabinet drawers to garage shelving, window treatments, and glass shower enclosures, the thoughtful finishing touches are already in place!The bright, open-concept layout features quartz countertops, impact-resistant windows, a spacious kitchen, full-size laundry room, and a 2-car garage. Step outside to your private lanai and enjoy peaceful PRESERVE VIEW with no rear neighbors!MORE SPACE, MORE UPGRADES, MORE VALUE! This Cali floor plan offers upgrades that make this home stand out from builder inventory.Why settle for a basic builder package when you can have a nearly new home with the details already handled?MOTIVATED SELLER! Exclusive buyer incentives available with preferred lender. See attached details for more information.
Property Features
Property Type: Residential - Single Family
Cooling: Central Air
Garage: 2 car attached
Heating: Central, Electric
Lot Size: 0.16 Acres
Roof Type: Shingle
Stories: 1.0
Taxes: $7,732
Year Built: 2024
Amenities
Built-in Features
Open Floorplan
Primary Bedroom Main Floor
Smart Home
Solid Surface Counters
Split Bedroom
Thermostat
Walk-In Closet(s)
Window Treatments
Hurricane Shutters
Feature Descriptions
Appliances: Dishwasher, Disposal, Dryer, Electric Water Heater, Exhaust Fan, Ice Maker, Microwave, Range, Refrigerator, Washer, Water Softener
Builder: DR Horton
Community Features: Clubhouse, Gated Community - No Guard, Park, Playground, Pool, Sidewalks, Tennis Court(s)
Days on Site: 81
Directions: Driving Directions: From US-41/Tamiami Trail, head north on S. Cranberry Blvd. Turn right onto W. Price Blvd, then left onto N. Toledo Blade Blvd. Continue to the entrance of Central Parc. Enter the gated community and follow community roads to 4975 Tusco
Exterior: Block, Stucco, Frame
Flood Zone Code: X
Flooring: Carpet, Ceramic Tile
Foundation: Block, Slab
HOA Fee: 241.76/ Monthly
HOA Y/N: Yes
Home Warranty Y/N: Yes
Lot: Greenbelt, Landscaped, Level, Sidewalk, Paved
Lot Dimensions: 0.16
Model: Cali
Number of Pets: 3
Other Equipment: Irrigation Equipment
Ownership: Fee Simple
Parking: Driveway, Garage Door Opener, Ground Level
Parking Notes: Driveway, Garage Door Opener, Ground Level
Patio/Porch: Covered, Front Porch, Patio
Pets Allowed: Number Limit
Pets Size: Extra Large (101+ Lbs.)
Property Attached Y/N: No
Property Sub-Type: Single Family Residence
Security: Gated Community, Security System
Sewer: Public Sewer
Showing Instructions: Supra Lock Box
Special Sale Provisions: None
Utilities: Cable Connected, Electricity Connected, Fiber Optics, Public, Sewer Connected, Water Connected
Water: Public
Water Access Y/N: No
Water View: Lake
Windows: Blinds, Drapes
Zoning: PCDN
Room Sizes
Kitchen: 18x11
Primary Bedroom: 12x15
Bedroom 2: 10x11
Bedroom 3: 10x11
Bedroom 4: 11x11
Great Room: 15x16
Dining Room: 11x10
Local Schools
High School: North Port High
Middle School: Heron Creek Middle
Elementary School: Lamarque Elementary
Listed By / Shown By
Listed By
Agency Name: LPT REALTY, LLC
Agency Contact: 877-366-2213
Shown By
Agent Name: Mel Shotton
Agent Phone: (386) 956-4483
Agency Title: Glory International Real Estate Company

Estimate Your Payment
Estimated Payment
$ 1,447.33 per month $709.96 Principal & Interest $644.33 Property Tax $93.04 Homeowner's Insurance
4975 Tuscola Boulevard | MLS# C7529435
This single family home located at 4975 Tuscola Boulevard, North Port, FL 34287 is currently listed for sale with an asking price of $319,000. This property was built in 2024 and has 4 bedrooms and 2 full baths with 1822 sq. ft. Tuscola Boulevard is located in the CENTRAL PARC subdivision. Search CENTRAL PARC real estate on melshotton.gloryire.com today.