
BEDS2
BATHS1 full
SQUARE FEET960
MLS#A4695247
STATUSActive
PROPERTY TYPEResidential - Condominium
SUBDIVISIONGARDEN WALK
Property Description
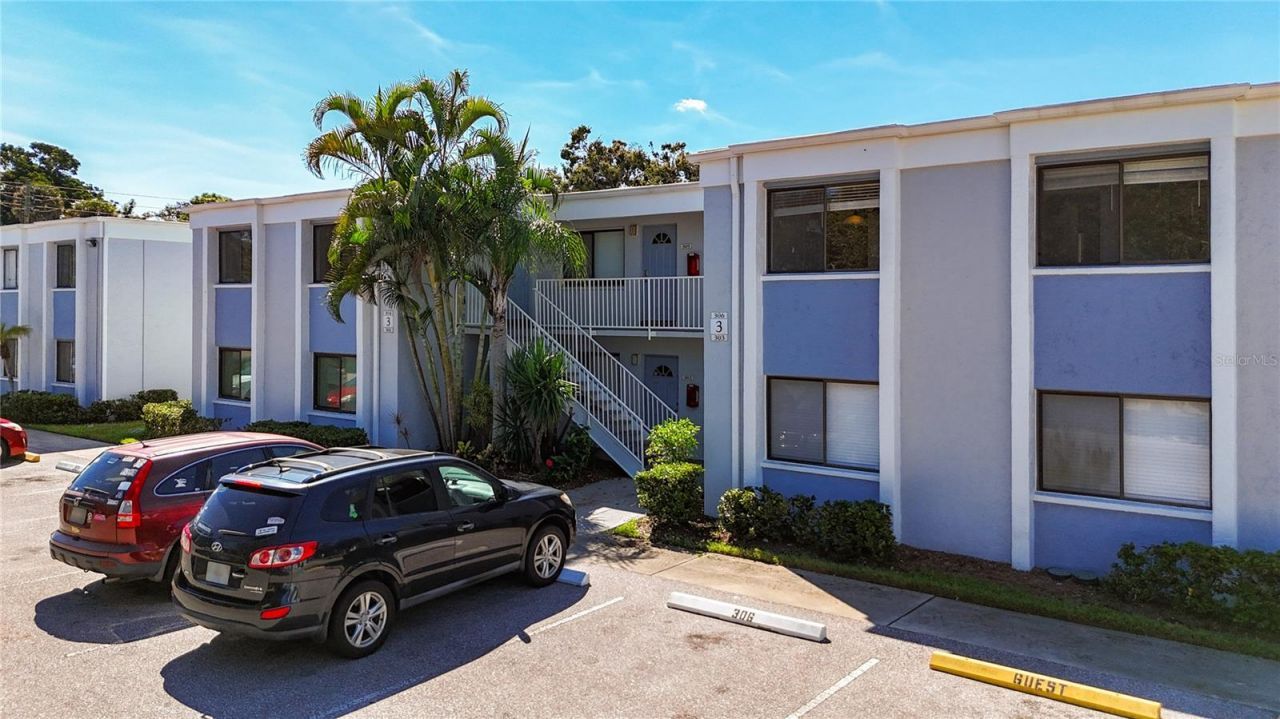
This move-in-ready, updated end-unit condo in West Bradenton features luxury vinyl floors, a 2025 kitchen with granite countertops, and a dual-entry bath. Located in the investor-friendly Garden Walk community in a no-flood zone. Interior highlights flooring & kitchen, sleek luxury vinyl plank flooring flows throughout the unit, leading into a bright kitchen equipped with brand-new appliances and granite countertops. Primary suite features an ensuite bath and two closets. Bathroom has a convenient dual-access layout, providing private entry from the primary suite and hallway access for guests. Laundry & Storage features in-unit washer/dryer hookups plus a generous storage closet located on the screened balcony lanai. Located in the investor-friendly Garden Walk community in a no-flood zone, the community is pet and investor-friendly. Low HOA dues of just $381/month covers the community pool, fitness center, clubhouse, roof, exterior maintenance, landscaping, water, trash, and sewage. Community pool, fitness center, and clubhouse offer a social and active lifestyle.
Property Features
Property Type: Residential - Condominium
Cooling: Central Air
Heating: Central, Electric
Lot Size: 7.86 Acres
Roof Type: Built-Up
Stories: 2.0
Taxes: $1,636
Year Built: 1972
Amenities
Primary Bedroom Main Floor
Solid Surface Counters
Thermostat
Window Treatments
Balcony
Sliding Doors
Storage
Feature Descriptions
Additional Rooms: Storage Rooms
Appliances: Dishwasher, Freezer, Range, Refrigerator
Association Amenities: Clubhouse, Fitness Center, Pool, Recreation Facilities
Community Features: Buyer Approval Required, Clubhouse, Community Mailbox, Fitness Center, Pool
Condo Fee: $385/ Monthly
Directions: From US 41 go West on 53rd Ave. W. Left on 26th St. W. Right into Garden Walk. Building #3 on the left. Unit #306 on the second floor. (Garden Walk is at the corner of 26th St W. and 53rd Ave. W.)
Exterior: Block, Stucco
Flood Zone Code: X
Flooring: Luxury Vinyl, Tile
Foundation: Slab
Home Warranty Y/N: No
Listing Terms: Cash, Conventional
Lot: In County, Near Public Transit, Paved
Lot Dimensions: 7.86
Other Structures: Storage
Ownership: Condominium
Patio/Porch: Enclosed, Rear Porch, Screened
Pets Allowed: Yes
Pets Restrictions: Verify with association.
Pets Size: Small (16-35 Lbs.)
Pets Weight (Max): 35
Pool: In Ground
Property Attached Y/N: No
Property Sub-Type: Condominium
Sewer: Public Sewer
Showing Instructions: Combination Lock Box
Special Sale Provisions: None
Utilities: Cable Available, Electricity Available, Electricity Connected, Sewer Available, Sewer Connected, Water Available, Water Connected
Vegetation: Mature Landscaping, Trees/Landscaped
Water: Public
Water Access Y/N: No
Windows: Window Treatments
Zoning: RMF9
Room Sizes
Dining Room: 12x9
Kitchen: 9x7
Great Room: 14x12
Primary Bedroom: 14x11
Bedroom 2: 11x10
Bathroom 1: 8x5
Balcony/Porch/Lanai: 9x5
Listed By / Shown By
Listed By
Agency Name: WAGNER REALTY
Agency Contact: 941-727-2800
Shown By
Agent Name: Mel Shotton
Agent Phone: (386) 956-4483
Agency Title: Glory International Real Estate Co

Estimate Your Payment
Estimated Payment
$ 536.57 per month $353.87 Principal & Interest $136.33 Property Tax $46.38 Homeowner's Insurance
5310 26th Street W, Unit 306 | MLS# A4695247
This condo located at 5310 26th Street W, Unit 306, Bradenton, FL 34207 is currently listed for sale with an asking price of $159,000. This property was built in 1972 and has 2 bedrooms and 1 full baths with 960 sq. ft. 26th Street W, Unit 306 is located in the GARDEN WALK subdivision. Search GARDEN WALK real estate on melshotton.gloryire.com today.