
BEDS2
BATHS1 full
SQUARE FEET960
MLS#L4966307
STATUSActive
PROPERTY TYPEResidential - Single Family
SUBDIVISIONUNPLATTED
Property Description
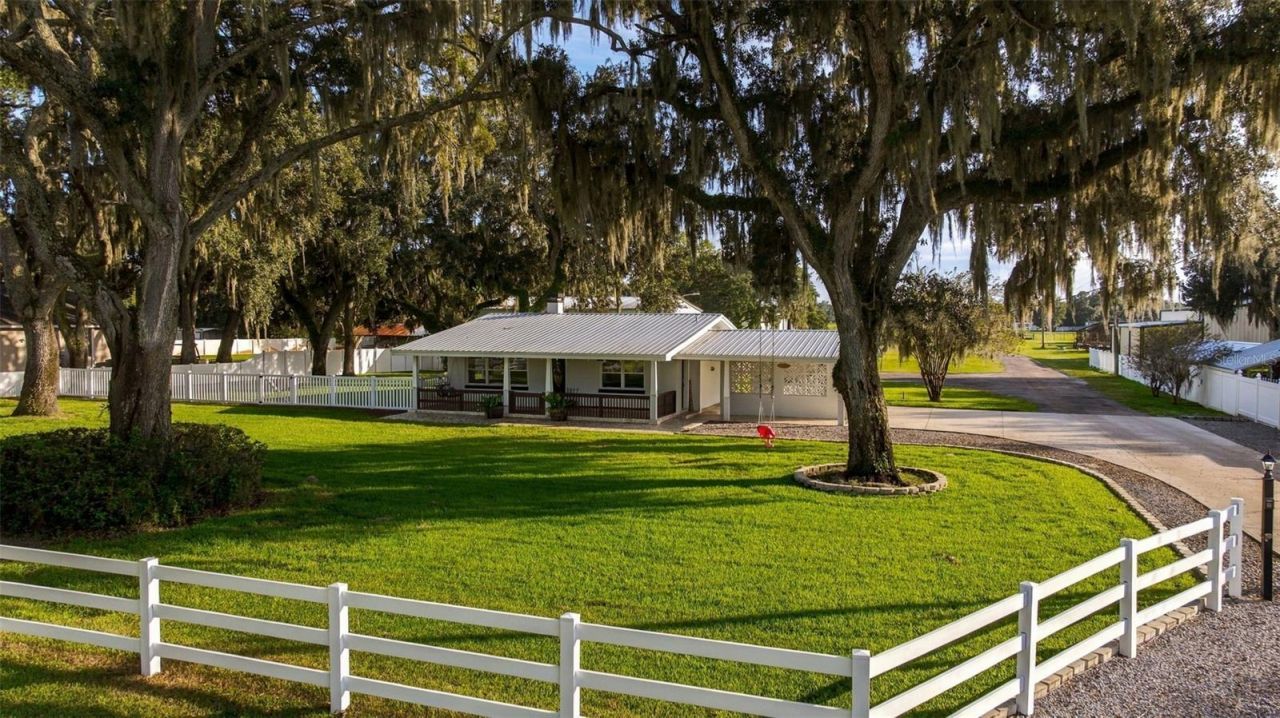
Room to live, work and grow on 7.85 acres in unincorporated Plant City. This renovated concrete block ranch with a metal roof features a kitchen with granite counters, a large island and stainless appliances replaced in 2025, a wood-burning brick fireplace, luxury vinyl plank floors, and a bath remodeled in 2024 with a tiled walk-in shower. Updates include 2023 central A/C, a 2024 CPVC re-pipe and water heater, and a 2021 well. The 11,200 sq ft red-iron barn (2023) offers multiple roll-up doors, insulated walls, LED lighting and 200 amp service. The 2,000 sq ft shop includes an air-conditioned office, a bathroom, a sink and its own 200 amp service. Outside, enjoy fenced pasture with a cattle shelter and troughs, a stocked pond, mature lighted oaks, vinyl front fencing, an automatic gate and a heavy-duty concrete drive. Zoned AS-1 with no HOA or CDD. All information is deemed reliable but not guaranteed; buyer to verify all information, including square footage, acreage, zoning, intended use, flood zone and permits.
Property Features
Property Type: Residential - Single Family
Cooling: Central Air
Fenced: Yes
Heating: Central, Electric, Heat Pump
Home Style: Ranch
Lot Size: 7.85 Acres
Roof Type: Metal
Stories: 1.0
Taxes: $11,367
Year Built: 1963
Amenities
Ceiling Fans(s)
Chair Rail
Crown Molding
Kitchen/Family Room Combo
Primary Bedroom Main Floor
Solid Wood Cabinets
Stone Counters
Thermostat
Lighting
Private Entrance
Private Mailbox
Feature Descriptions
Appliances: Dishwasher, Dryer, Electric Water Heater, Microwave, Range, Refrigerator, Washer, Water Filtration System, Water Softener
Barn Features: Barn Office, Bathroom, Other
Body of Water: POND
Directions: From Thonotosassa Rd (SR 580), turn north onto Stanley Rd. Thatâ??s a left if youâ??re heading east on Thonotosassa, or a right if youâ??re heading west. Go about 1 mile, then turn right (east) onto Miley Rd. The property is about 0.4 mile ahead on the ri
Exterior: Block, Brick, Stucco
Fencing: Barbed Wire, Fenced, Vinyl, Wire
Fireplace: Living Room, Wood Burning
Fireplace Y/N: Yes
Flood Zone Code: AE/X
Flooring: Luxury Vinyl, Tile
Foundation: Stem Wall
Home Warranty Y/N: No
Listing Terms: Cash, Conventional, Other
Lot: Greenbelt, In County, Landscaped, Level, Oversized Lot, Pasture, Paved, Zoned for Horses
Lot Dimensions: 7.85
Number of Septics: 1
Number of Wells: 2
Other Equipment: Irrigation Equipment, Private Entrance, Livestock Equipment
Other Structures: Barn(s), Workshop
Ownership: Fee Simple
Parking: Covered, Driveway, Ground Level, Open
Parking Notes: Covered, Driveway, Ground Level, Open
Patio/Porch: Covered, Front Porch
Property Attached Y/N: No
Property Sub-Type: Single Family Residence
Security: Security Gate
Sewer: Septic Tank
Showing Instructions: Appointment Only, Gate Code Required, Locked Gate, No Lockbox, Other, See Remarks, ShowingTime
Special Sale Provisions: None
Special View Info: Water
Utilities: BB/HS Internet Available, Electricity Connected, Fiber Optics, Sewer Connected, Water Connected
Vegetation: Mature Landscaping, Oak Trees
Water: Well
Water Access: Pond
Water Access Y/N: Yes
Water View: Pond
Windows: Aluminum Frames
Zoning: AS-1
Room Sizes
Kitchen: 11x12
Living Room: 15x15
Primary Bedroom: 12x12
Bedroom 2: 12x12
Listed By / Shown By
Listed By
Agency Name: PALM & PINE REALTY GROUP LLC
Agency Contact: 813-478-3180
Shown By
Agent Name: Mel Shotton
Agent Phone: (386) 956-4483
Agency Title: Glory International Real Estate Company

Estimate Your Payment
Estimated Payment
$ 3,779.14 per month $2,503.76 Principal & Interest $947.25 Property Tax $328.13 Homeowner's Insurance
5711 Miley Road | MLS# L4966307
This single family home located at 5711 Miley Road, Plant City, FL 33565 is currently listed for sale with an asking price of $1,125,000. This property was built in 1963 and has 2 bedrooms and 1 full baths with 960 sq. ft. Miley Road is located in the UNPLATTED subdivision. Search UNPLATTED real estate on melshotton.gloryire.com today.