
BEDS4
BATHS2 full 1 partial
SQUARE FEET2,526
MLS#L4966065
STATUSActive
PROPERTY TYPEResidential - Single Family
SUBDIVISIONLAKESIDE LANDINGS
Property Description
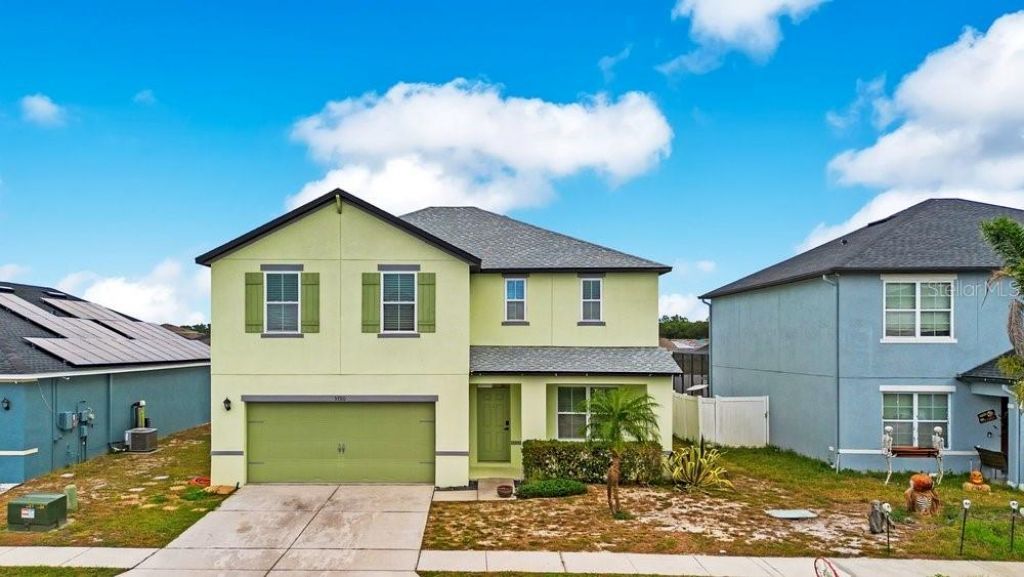
Enjoy peaceful pond views, spacious living, and desirable community amenities in this 4-bedroom, 2.5-bathroom, two-story home in Winter Haven! Built in 2016, this 2,526-square-foot home offers plenty of room to spread out and enjoy comfortable everyday living. Step outside and take in the pond view from the backyard, providing a relaxing backdrop to unwind at the end of the day. Major updates include a roof replacement in late 2023 and exterior paint completed shortly afterward. The A/C has also been recently serviced for added peace of mind. Located in an established community of Lakeside Landings featuring sidewalks, a neighborhood pool, and a playground, there are plenty of opportunities to enjoy the outdoors. Conveniently situated near Lake Fannie, with easy access to I-4, shopping, dining, and other everyday conveniences, this home puts you within reach of all that Winter Haven and Central Florida have to offer. Don't miss the opportunity to make this spacious home your own!
Property Features
Property Type: Residential - Single Family
Cooling: Central Air
Garage: 2 car attached
Heating: Central
Home Style: Traditional
Lot Size: 0.16 Acres
Roof Type: Shingle
Stories: 2.0
Taxes: $4,656
Year Built: 2016
Amenities
Accessibility Features
Ceiling Fans(s)
High Ceilings
Kitchen/Family Room Combo
Open Floorplan
PrimaryBedroom Upstairs
Fire Pit
Sidewalk
Feature Descriptions
Additional Rooms: Den/Library/Office
Appliances: Electric Water Heater, Microwave, Range, Refrigerator, Water Filtration System, Water Softener
Association Amenities: Clubhouse, Playground, Pool
Community Features: Clubhouse, Community Mailbox, Deed Restrictions, Playground, Pool, Sidewalks
Directions: FROM I4- SOUTH ON HWY 27 FOR 12 MILES. TURN RIGHT ONTO HWY 544. COMMUNITY IS 3 MILES DOWN ON THE LEFT. FROM WINTER HAVEN- TAKE FIRST STREET TO LUCERNE PARK RD TOWARDS HWY 27. COMMUNITY ON THE RIGHT.
Exterior: Block, Frame
Flood Zone Code: X
Flooring: Carpet, Ceramic Tile, Vinyl
Foundation: Slab
Frontage Pond: 55
HOA Fee: 147/ Annually
HOA Y/N: Yes
Home Warranty Y/N: No
Listing Terms: Cash, Conventional, FHA, VA Loan
Lot: In County
Lot Dimensions: 0.16
Other Equipment: Fire Pit
Ownership: Fee Simple
Parking: Driveway, Garage Door Opener
Parking Notes: Driveway, Garage Door Opener
Patio/Porch: Covered, Front Porch, Patio
Pets Allowed: Cats OK, Dogs OK, Yes
Property Attached Y/N: No
Property Sub-Type: Single Family Residence
Sewer: Public Sewer
Showing Instructions: 24 Hour Notice, Appointment Only, Call Listing Agent, No Lockbox, See Remarks, Text List Agent, ShowingTime
Special Sale Provisions: None
Utilities: BB/HS Internet Available, Cable Available, Electricity Connected, Public, Sewer Connected, Underground Utilities, Water Connected
Water: Public
Water Access Y/N: No
Waterfront Features: Pond
Water View: Pond
Windows: Blinds
Room Sizes
Foyer: 4.75x16.75
Bonus Room: 11.5x12
Kitchen: 12x14
Living Room: 17x15
Bathroom 2: 5x5.5
Primary Bedroom: 20.5x16.5
Primary Bathroom: 17x13
Bedroom 2: 11.5x11.75
Bathroom 3: 6x10.5
Bedroom 3: 11x11.75
Bedroom 4: 12x12.5
Local Schools
High School: Winter Haven Senior
Middle School: Denison Middle
Elementary School: Lake Alfred Elem
Listed By / Shown By
Listed By
Agency Name: LIVE FLORIDA REALTY
Agency Contact: 863-868-8905
Shown By
Agent Name: Mel Shotton
Agent Phone: (386) 956-4483
Agency Title: Glory International Real Estate Company

Estimate Your Payment
Estimated Payment
$ 1,118.00 per month $645.41 Principal & Interest $388.00 Property Tax $84.58 Homeowner's Insurance
5780 Lakeside Landings Boulevard | MLS# L4966065
This single family home located at 5780 Lakeside Landings Boulevard , Winter Haven, FL 33881 is currently listed for sale with an asking price of $290,000. This property was built in 2016 and has 4 bedrooms and 2 full and 1 partial baths with 2526 sq. ft. Lakeside Landings Boulevard is located in the LAKESIDE LANDINGS subdivision. Search LAKESIDE LANDINGS real estate on melshotton.gloryire.com today.