
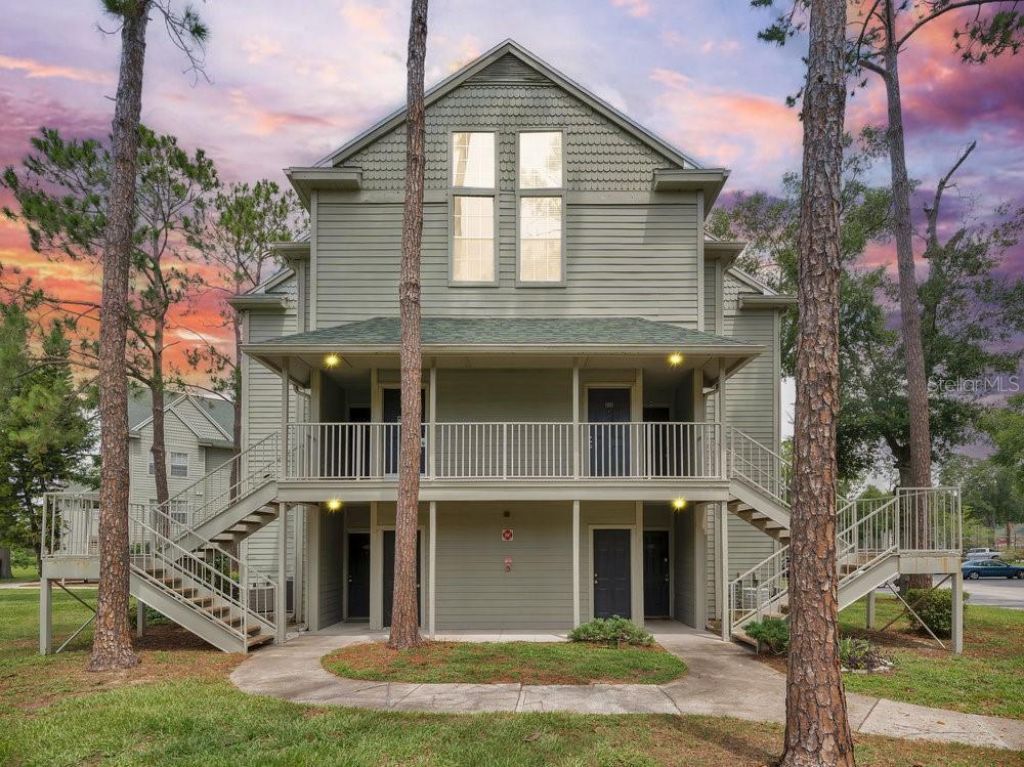
BEDS1
BATHS1 full
SQUARE FEET1,037
MLS#S5160159
STATUSActive
PROPERTY TYPEResidential - Condominium
SUBDIVISIONCENTRAL PARK METROWEST CONDO
Property Description
Virtually Staged. LOWEST PRICE EVER FOR THIS HOME, NEVER BEFORE OFFERED AT THIS PRICE! Don't miss this spacious second-floor condo in the gated community of Central Park at MetroWest, offering approximately 1,037 sq ft. Along with the bedroom and full bath, this unit features an additional loft that adapts to your lifestyle: use it as a second sleeping area, family room or home office. Step out onto your private balcony to relax and enjoy your morning coffee. Residents enjoy resort-style amenities including a sparkling swimming pool, a cabana, a barbecue area, two tennis courts, a sand volleyball court and a fitness center, all within a secure gated community. The prime MetroWest location puts you minutes from Kirkman Rd, I-4 and the Florida Turnpike, with easy access to Universal Orlando, Valencia College West Campus, the Mall at Millenia and Dr. Phillips dining. Perfect for first-time buyers, downsizers or investors. At this price, it won't last. Schedule your showing today! The property features a completely updated plumbing system, replaced in 2025.
Property Features
Property Type: Residential - Condominium
Cooling: Central Air
Heating: Central
Home Style: Contemporary
Lot Size: 0.10 Acres
Roof Type: Shingle
Stories: 2.0
Taxes: $2,342
Year Built: 1988
Amenities
Ceiling Fans(s)
Thermostat
Balcony
Lighting
Private Entrance
Private Mailbox
Sidewalk
Feature Descriptions
Accessibility Features: Accessible Washer/Dryer
Additional Rooms: Loft
Appliances: Cooktop, Dishwasher, Dryer, Electric Cooktop, Microwave, Refrigerator, Washer
Association Amenities: Barbecue, Clubhouse, Fitness Center, Gated
Barn Features: Other
Community Features: Barbecue, Clubhouse, Community Mailbox, Fitness Center
Days on Site: 2
Directions: From FL-408 W, take Exit 5 toward Kirkman Rd (FL-435) and go south on S Kirkman Rd. Turn right onto Westgate Dr, then turn left into the gated Central Park condominium community. Proceed to Building 6004; Unit 301 is on the second floor.
Exterior: Block, Stucco
Flood Zone Code: X
Flooring: Carpet, Concrete, Tile
Foundation: Slab
HOA Fee: 349.5/ Monthly
HOA Y/N: Yes
Home Warranty Y/N: No
Horse Amenities: None
Listing Terms: Cash, Conventional, Lease Option
Lot: Sidewalk, Paved
Lot Dimensions: 0.1
Other Equipment: Private Entrance
Other Structures: Cabana, Gazebo, Tennis Court(s)
Ownership: Fee Simple
Parking: Guest, Open
Parking Notes: Guest, Open
Patio/Porch: None
Pets Allowed: Yes
Pets Restrictions: Pets allowed per Condo Association rules. Breed restrictions apply; limits on number and size of pets. Buyer to verify all pet rules with Central Park MetroWest Condominium Association
Pets Size: Small (16-35 Lbs.)
Pets Weight (Max): 0
Property Attached Y/N: No
Property Sub-Type: Condominium
Senior Community: Yes
Sewer: Private Sewer, Public Sewer
Showing Instructions: Combination Lock Box
Special Sale Provisions: None
Utilities: Cable Available, Electricity Available
Vegetation: Trees/Landscaped
Water: Public
Water Access Y/N: No
Zoning: R-3B
Local Schools
High School: Olympia High
Middle School: Chain of Lakes Middle
Elementary School: Orlo Vista Elem
Listed By / Shown By
Listed By
Agency Name: KELLER WILLIAMS LEGACY REALTY
Agency Contact: murraycoleman@kw.com
Shown By
Agent Name: Mel Shotton
Agent Phone: (386) 956-4483
Agency Title: Glory International Real Estate Company

Estimate Your Payment
Estimated Payment
$ 484.40 per month $255.72 Principal & Interest $195.17 Property Tax $33.51 Homeowner's Insurance
6004 Westgate Drive, Unit 301 | MLS# S5160159
This condo located at 6004 Westgate Drive, Unit 301, Orlando, FL 32835 is currently listed for sale with an asking price of $114,900. This property was built in 1988 and has 1 bedrooms and 1 full baths with 1037 sq. ft. Westgate Drive, Unit 301 is located in the CENTRAL PARK METROWEST CONDO subdivision. Search CENTRAL PARK METROWEST CONDO real estate on melshotton.gloryire.com today.