
BEDS3
BATHS2 full
SQUARE FEET1,670
MLS#OM725618
STATUSActive
PROPERTY TYPEResidential - Single Family
SUBDIVISIONMARION LNDG
Property Description
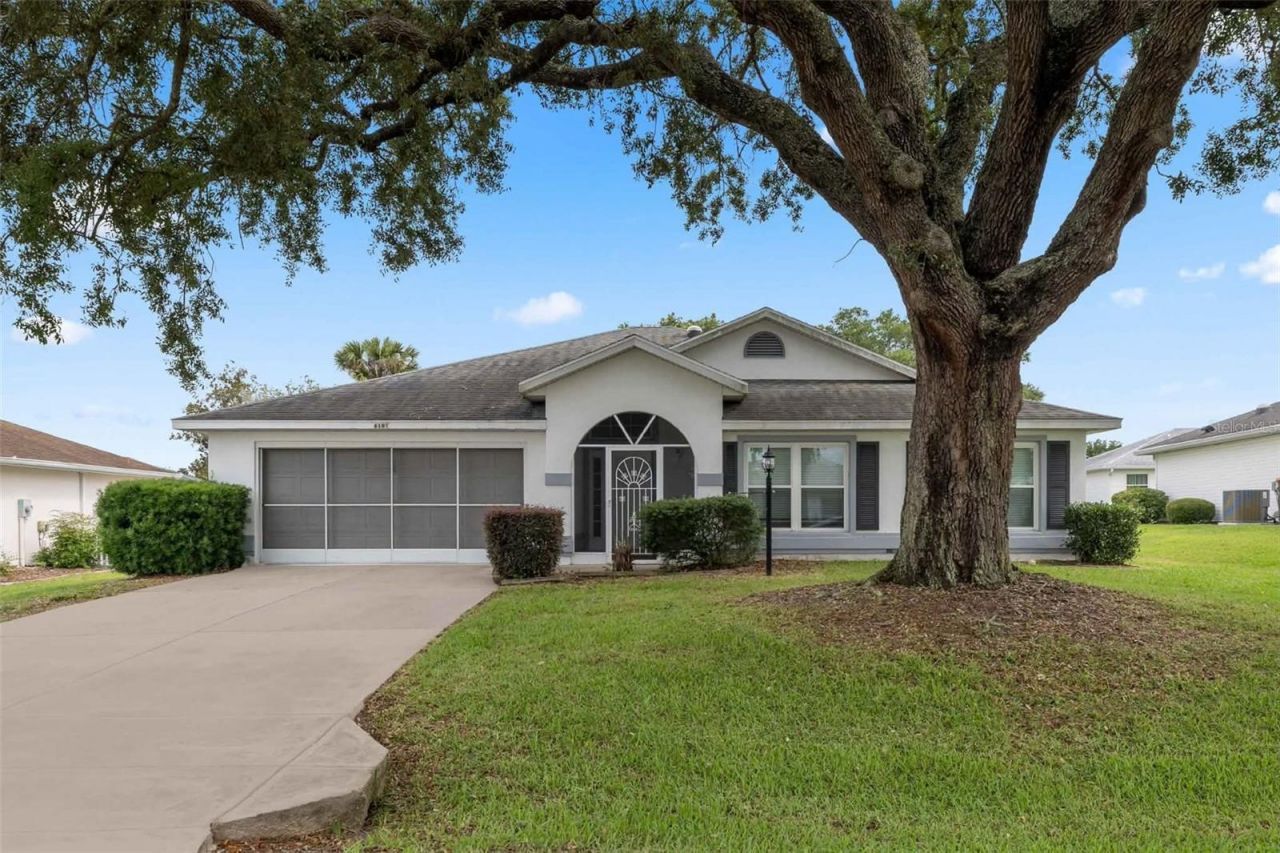
Beautifully updated and move-in ready, this 3-bedroom, 2-bath home offers 1,670 square feet of comfortable living in the highly sought-after 55+ community of Marion Landing. Featuring an open-concept floor plan with vaulted ceilings, crown molding, luxury vinyl flooring, and abundant natural light, this home is designed for both everyday living and effortless entertaining. The spacious kitchen is the heart of the home, showcasing granite countertops, stainless steel appliances, ample cabinetry, a breakfast nook, and a convenient pass-through that keeps you connected to the living and dining areas. The generously sized primary suite features a walk-in closet, dual vanities, and plenty of storage. Step outside to the large screened lanai; an ideal spot to enjoy your morning coffee, unwind in the evening, or entertain friends while overlooking the peaceful backyard. Additional highlights include an inside laundry room, an oversized two-car garage with built-in storage shelving, mature landscaping, irrigation, and beautiful shade trees that add charm and curb appeal. Marion Landing offers the active Florida lifestyle you've been looking for, with a clubhouse, fitness center, swimming pool, tennis courts, golf cart-friendly streets, a bowling alley and a full calendar of community activities. The HOA also includes water, sewer, trash service, recreational facilities, and maintenance of common areas, making for truly low-maintenance living. Conveniently located near shopping, dining, healthcare, and major roadways, this exceptional home combines comfort, value, and lifestyle in one of Ocala's most desirable active adult communities. Schedule your private showing today and discover everything this wonderful home has to offer!
Property Features
Property Type: Residential - Single Family
Cooling: Central Air
Garage: 2 car attached
Heating: Central, Electric
Home Style: Custom
Lot Size: 0.18 Acres
Roof Type: Shingle
Stories: 1.0
Taxes: $1,254
Year Built: 1998
Amenities
Cathedral Ceiling(s)
Ceiling Fans(s)
Crown Molding
Eat-in Kitchen
Open Floorplan
Split Bedroom
Thermostat
Tray Ceiling(s)
Walk-In Closet(s)
Window Treatments
Rain Gutters
Sidewalk
Sliding Doors
Feature Descriptions
Accessibility Features: Accessible Approach with Ramp
Additional Rooms: Inside Utility
Appliances: Convection Oven, Dishwasher, Disposal, Dryer, Electric Water Heater, Microwave, Range Hood, Refrigerator, Washer, Water Softener
Association Amenities: Clubhouse, Fitness Center, Pickleball Court(s), Pool, Recreation Facilities, Shuffleboard Court, Spa/Hot Tub, Tennis Court(s)
Community Features: Association Recreation - Owned, Clubhouse, Fitness Center, Golf Carts OK, Pool, Tennis Court(s), Street Lights
Days on Site: 48
Directions: Heading West on SR 200, Turn left onto SW 60th Ave. Turn right onto SW 82nd pl. Turn left onto SW 60th ct. Turn right onto SW 84th pl rd. Turn left onto SW 60th Cir. Turn right onto SW 84th pl. In 200 ft home is on the right.
Exterior: Block, Concrete, Stucco
Flood Zone Code: X
Flooring: Ceramic Tile, Luxury Vinyl, Tile
Foundation: Slab
HOA Fee: 2400/ Annually
HOA Y/N: Yes
Home Warranty Y/N: No
Hot Tub: Yes
Listing Terms: Cash, Conventional, FHA, USDA Loan, VA Loan
Lot Dimensions: 0.18
Number of Pets: 3
Other Equipment: Irrigation Equipment
Ownership: Fee Simple
Patio/Porch: Covered, Enclosed, Front Porch, Patio, Rear Porch, Screened
Pets Allowed: Cats OK, Dogs OK, Number Limit, Yes
Property Attached Y/N: No
Property Sub-Type: Single Family Residence
Security: Smoke Detector(s)
Senior Community: Yes
Sewer: Public Sewer
Showing Instructions: Appointment Only, Call Listing Agent, Lockbox, See Remarks, ShowingTime
Special Sale Provisions: None
Utilities: BB/HS Internet Available, Cable Available, Electricity Connected, Fire Hydrant, Sewer Connected, Underground Utilities, Water Connected
Water: Public
Water Access Y/N: No
Windows: Skylight(s), Blinds, Double Pane Windows, Window Treatments
Zoning: R4
Local Schools
High School: West Port High School
Middle School: Liberty Middle School
Listed By / Shown By
Listed By
Agency Name: MAGNOLIA HOMES AND LAND LLC
Agency Contact: 352-807-1700
Shown By
Agent Name: Mel Shotton
Agent Phone: (386) 956-4483
Agency Title: Glory International Real Estate Co

Estimate Your Payment
Estimated Payment
$ 683.46 per month $511.88 Principal & Interest $104.50 Property Tax $67.08 Homeowner's Insurance
6181 SW 84th Place | MLS# OM725618
This single family home located at 6181 SW 84th Place, Ocala, FL 34476 is currently listed for sale with an asking price of $229,999. This property was built in 1998 and has 3 bedrooms and 2 full baths with 1670 sq. ft. SW 84th Place is located in the MARION LNDG subdivision. Search MARION LNDG real estate on melshotton.gloryire.com today.