
BEDS3
BATHS1 full
SQUARE FEET1,248
MLS#W7886179
STATUSActive
PROPERTY TYPEResidential - Single Family
SUBDIVISIONNEW PORT RICHEY CITY
Property Description
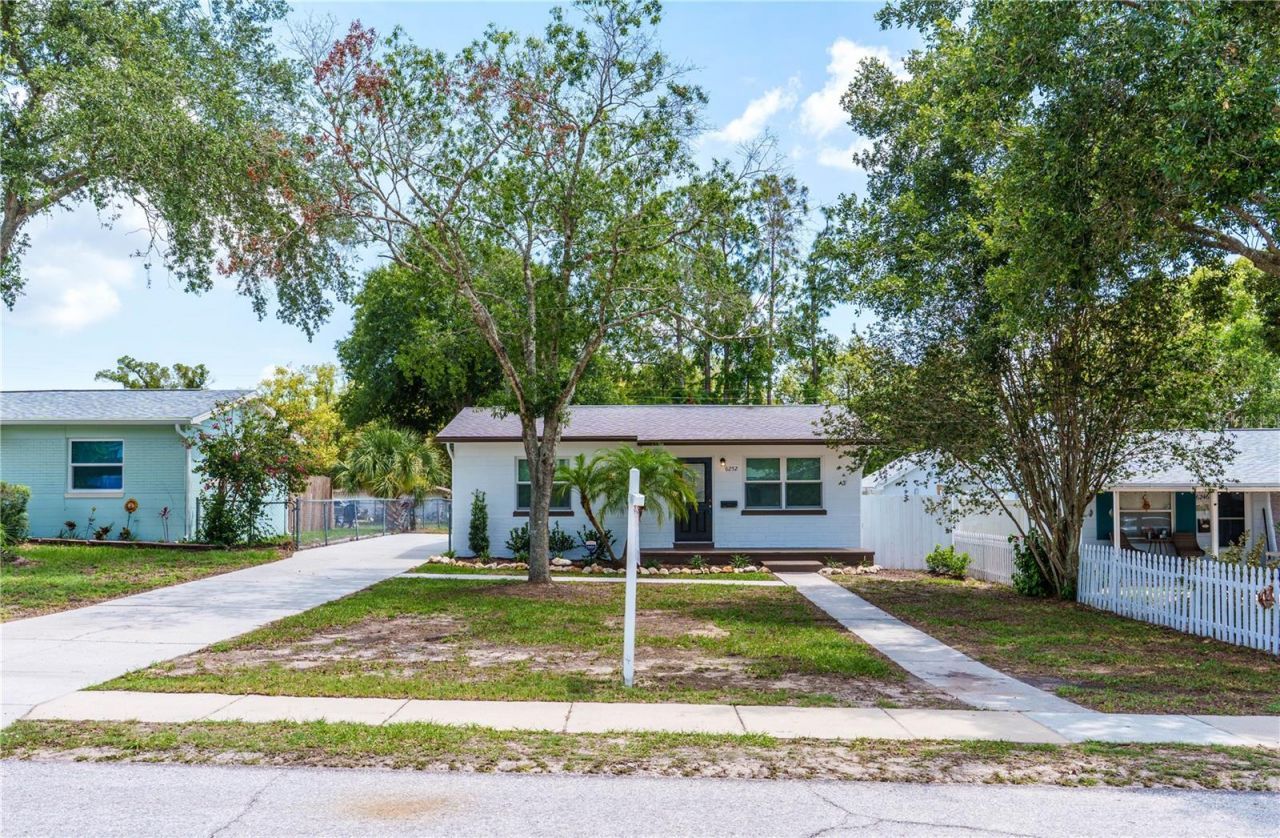
Fully remodeled home with ALLEY ACCESS, & ample room to add a detached rear garage,front garage, or carport. Walk inside to the very Open Floor Plan, with Laminate flooring through out - a totally updated kitchen, with beautiful new cabinets, all stainless steel appliances, Quartz Countertops, island bar. The primary bedroom, is located in the rear of the house and can easy add a bath as it backs up to the washer/dryer plumbing. The other two bedrooms, are located at the front of the house. The totally updated bathroom with modern tile, and has laminate flooring. Brand new Air conditioning system, hurricane impact windows, new hot water heater and newer roof. A really long driveway will accommodate additional cars. The Backyard is totally fenced and can accommodate recreational vehicles, RV or more vehicles. Join the New Port Richey Rec Center for all of their amenities, plus a beautiful pool.The Lot size is 50x150. East walk to downtown festivities or golf cart around town. No Flood Insurance Required. Ideal for first time homeowner, of FHA or VA buyer.
Property Features
Property Type: Residential - Single Family
Cooling: Central Air
Heating: Central
Lot Size: 0.17 Acres
Roof Type: Shingle
Stories: 1.0
Taxes: $3,575
Year Built: 1958
Amenities
Ceiling Fans(s)
Eat-in Kitchen
High Ceilings
Living Room/Dining Room Combo
Open Floorplan
Split Bedroom
Walk-In Closet(s)
Feature Descriptions
Appliances: Dishwasher, Electric Water Heater, Microwave, Range, Refrigerator
Directions: Headed North on Madison turn East on Missouri Avenue -.
Exterior: Block
Flood Zone Code: X
Flooring: Laminate
Foundation: Block
Home Warranty Y/N: No
Listing Terms: Cash, Conventional, FHA, VA Loan
Lot Dimensions: 0.17
Other Equipment: Irrigation Equipment
Ownership: Fee Simple
Parking: Alley Access
Parking Notes: Alley Access
Property Attached Y/N: No
Property Sub-Type: Single Family Residence
Sewer: Public Sewer
Showing Instructions: Supra Lock Box
Special Sale Provisions: None
Utilities: Electricity Connected
Water: Public
Water Access Y/N: No
Windows: Insulated Windows
Zoning: R3
Room Sizes
Living Room: 13x13
Kitchen: 13x12
Dining Room: 11x8
Primary Bedroom: 12x14
Bedroom 2: 11x11
Bedroom 3: 11x10
Listed By / Shown By
Listed By
Agency Name: RE/MAX ALLIANCE GROUP
Agency Contact: 727-845-4321
Shown By
Agent Name: Mel Shotton
Agent Phone: (386) 956-4483
Agency Title: Glory International Real Estate Co

Estimate Your Payment
Estimated Payment
$ 1,002.49 per month $622.94 Principal & Interest $297.92 Property Tax $81.64 Homeowner's Insurance
6252 Missouri Avenue | MLS# W7886179
This single family home located at 6252 Missouri Avenue, New Port Richey, FL 34653 is currently listed for sale with an asking price of $279,900. This property was built in 1958 and has 3 bedrooms and 1 full baths with 1248 sq. ft. Missouri Avenue is located in the NEW PORT RICHEY CITY subdivision. Search NEW PORT RICHEY CITY real estate on melshotton.gloryire.com today.