
BEDS4
BATHS3 full 1 partial
SQUARE FEET2,781
MLS#O6449157
STATUSPending
PROPERTY TYPEResidential - Single Family
SUBDIVISIONWESLYN PARK
Property Description
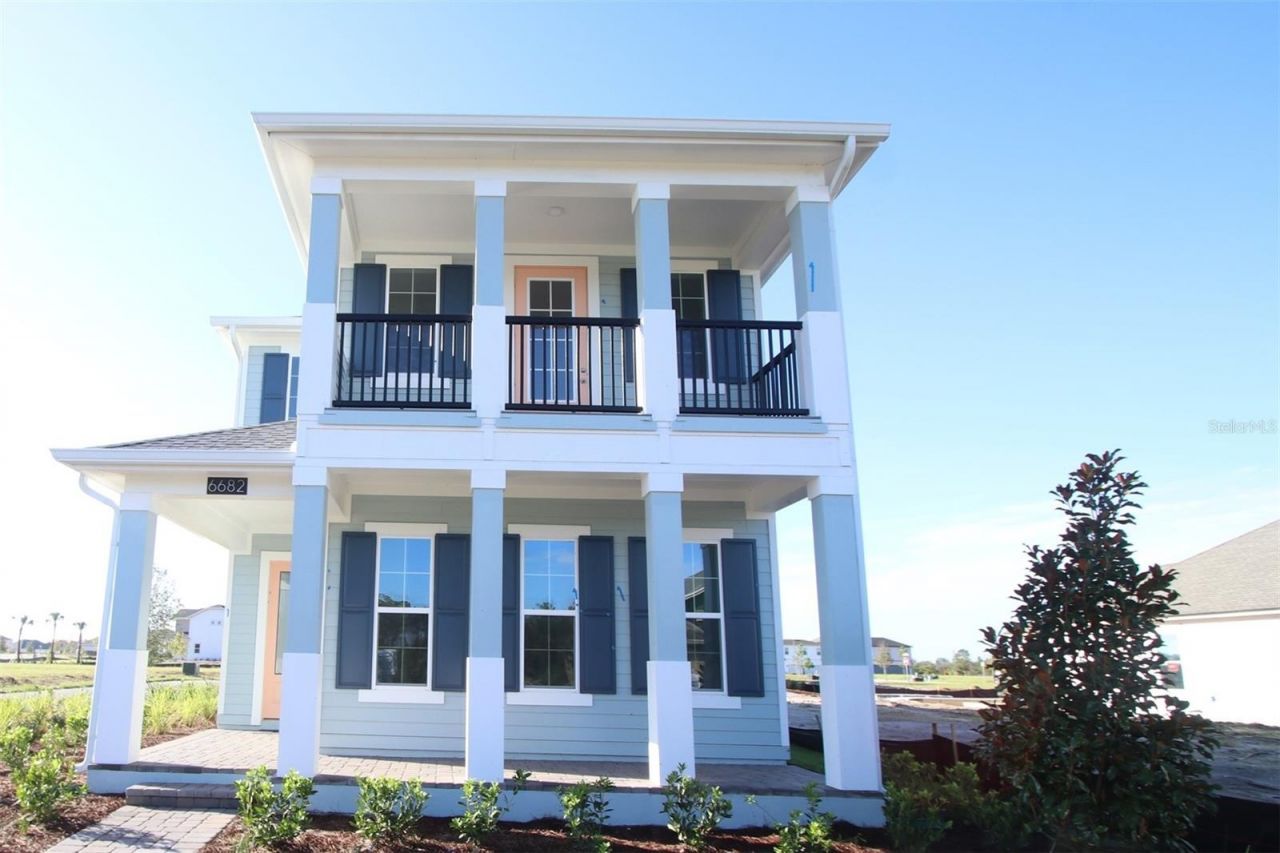
Welcome to 6682 Tentpeg Way, St Cloud, Florida - a new construction home built by M/I Homes. This 2-story home offers 2,781 square feet of thoughtfully designed living space, featuring 4 bedrooms, 3 full bathrooms, and 1 half bathroom. Step inside to discover an open-concept living space that creates a seamless flow between the main gathering areas, ideal for both everyday living and entertaining. The quality of design is evident throughout, with carefully selected finishes and a well-planned floorplan that maximizes both comfort and functionality. The owner's bedroom includes a private en-suite bathroom, providing a peaceful retreat at the end of the day. The additional 3 bedrooms offer generous space for family members or guests, while the half bathroom adds everyday convenience. Outside, the lanai extends the living space and provides a perfect spot to relax and enjoy the outdoors.
Property Features
Property Type: Residential - Single Family
Cooling: Central Air, Attic Fan
Garage: 2 car attached
Heating: Central
Lot Size: 0.14 Acres
Roof Type: Shingle
Stories: 2.0
Taxes: $6,173
Year Built: 2026
Amenities
Sidewalk
Feature Descriptions
Additional Rooms: Inside Utility
Appliances: Dishwasher, Disposal, Microwave
Association Amenities: Clubhouse, Fitness Center, Park, Playground, Pool
Builder: MI Homes
Community Features: Clubhouse, Community Mailbox, Dog Park, Fitness Center, Park, Playground, Pool, Sidewalks
Directions: From Downtown Orlando:Start in Downtown Orlando (near Lake Eola Park in Orlando, FL).Get on SR-408 E (Eastâ??West Expressway) heading toward SR-417.Continue on SR-408 E and merge onto SR-417 S (Central Florida GreeneWay) toward Orlando International Airpo
Exterior: Stucco
Flood Zone Code: x
Flooring: Vinyl
Foundation: Slab
Garage Dimensions: 19x20
HOA Fee: 169/ Monthly
HOA Y/N: Yes
Home Warranty Y/N: No
Lot: Landscaped, Sidewalk, Paved
Lot Dimensions: 0.14
Model: Wekiva
Ownership: Fee Simple
Parking: Driveway, Garage Door Opener
Parking Notes: Driveway, Garage Door Opener
Patio/Porch: Covered, Porch
Pets Allowed: Yes
Pets Restrictions: Contact Orange County for Animal Ordinance
Property Attached Y/N: No
Property Sub-Type: Single Family Residence
Security: Gated Community
Sewer: Public Sewer
Showing Instructions: See Remarks
Special Sale Provisions: None
Utilities: Cable Available, Electricity Available, Underground Utilities, Water Connected
Water: Public
Water Access Y/N: No
Zoning: PD
Room Sizes
Kitchen: 9x16
Dining Room: 12x10
Great Room: 18x16
Additional Bedroom: 14x12
Primary Bedroom: 14x17
Primary Bathroom: 9x11
Loft: 13x14
Bedroom 2: 12x12
Bedroom 3: 13x12
Local Schools
High School: Tohopekaliga High School
Middle School: VOYAGER K-8
Elementary School: VOYAGER K-8
Listed By / Shown By
Listed By
Agency Name: KELLER WILLIAMS ADVANTAGE REALTY
Agency Contact: murraycoleman@kw.com
Shown By
Agent Name: Mel Shotton
Agent Phone: (386) 956-4483
Agency Title: Glory International Real Estate Company

Estimate Your Payment
Estimated Payment
$ 1,981.94 per month $1,297.48 Principal & Interest $514.42 Property Tax $170.04 Homeowner's Insurance
6682 Tentpeg Way | MLS# O6449157
This single family home located at 6682 Tentpeg Way, Saint Cloud, FL 34771 is currently listed for sale with an asking price of $582,990. This property was built in 2026 and has 4 bedrooms and 3 full and 1 partial baths with 2781 sq. ft. Tentpeg Way is located in the WESLYN PARK subdivision. Search WESLYN PARK real estate on melshotton.gloryire.com today.