
BEDS4
BATHS2 full
SQUARE FEET2,319
MLS#OM728649
STATUSActive
PROPERTY TYPEResidential - Single Family
SUBDIVISIONHUNTINGTON RIDGE
Property Description
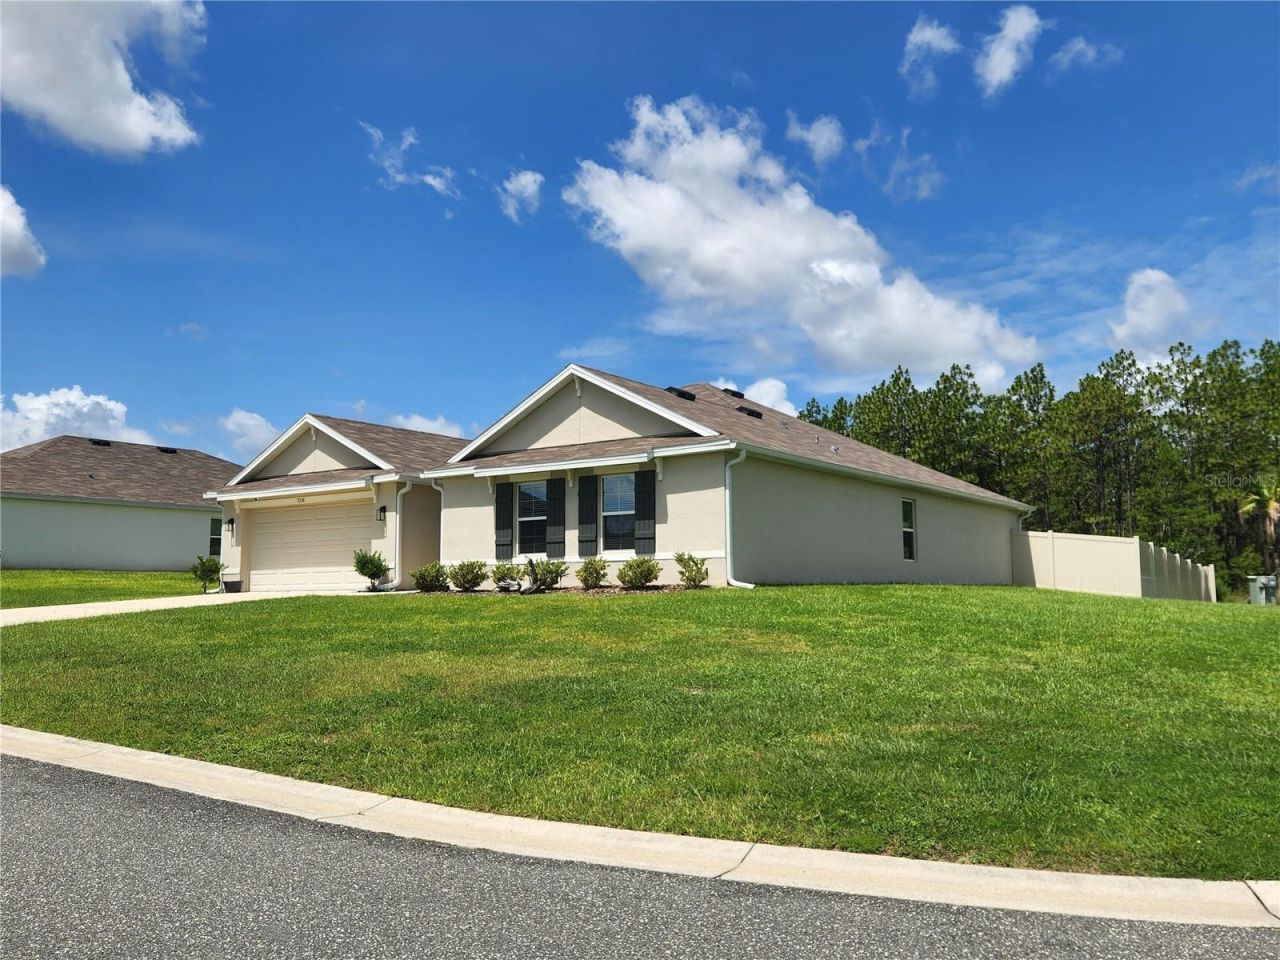
Nearly new and larger than most homes in the area, this 4 bedroom, 2 bath home offers a spacious 2319 sq ft floor plan on a desirable corner lot. The expansive great room flows seamlessly into the kitchen and dining area, creating the perfect space for everyday living and entertaining. The open-concept kitchen features granite countertops, stainless steel appliances, a pantry, and a convenient breakfast bar. Sliding glass doors from the dining area lead to a covered lanai with a roll-down shade, overlooking the privacy fenced backyard creating an ideal setting for relaxing, outdoor dining or entertaining. The generous primary suite is privately situated at the rear of the home and features a huge walk-in closet, dual vanities and a step-in shower. Additional highlights include a desirable split-bedroom floor plan and an inside laundry room with the washer and dryer included.
Property Features
Property Type: Residential - Single Family
Cooling: Central Air
Fenced: Yes
Garage: 2 car attached
Heating: Central, Electric
Lot Size: 0.28 Acres
Roof Type: Shingle
Stories: 1.0
Taxes: $5,857
Year Built: 2024
Amenities
Ceiling Fans(s)
Eat-in Kitchen
Open Floorplan
Split Bedroom
Walk-In Closet(s)
Sliding Doors
Feature Descriptions
Additional Rooms: Inside Utility
Appliances: Dishwasher, Dryer, Microwave, Range, Refrigerator, Washer
Builder: D.R. Horton
Directions: West on Hwy 484 for 5 miles after crossing I-75, Left on SW 72 Terrace Rd, Road curves left and becomes 136 Street Rd, 1st right onto SW 136 Ln, Home is on right corner
Exterior: Block, Stucco
Fencing: Vinyl
Flood Zone Code: X
Flooring: Carpet, Tile
Foundation: Slab
HOA Fee: 384.15/ Annually
HOA Y/N: Yes
Home Warranty Y/N: No
Lot Dimensions: 0.28
Model: Denton
Ownership: Fee Simple
Parking: Garage Door Opener
Parking Notes: Garage Door Opener
Patio/Porch: Covered, Patio
Pets Allowed: Yes
Property Attached Y/N: No
Property Sub-Type: Single Family Residence
Sewer: Public Sewer
Showing Instructions: Appointment Only, ShowingTime
Special Sale Provisions: None
Utilities: Electricity Connected, Public, Sewer Connected, Water Connected
Water: Public
Water Access Y/N: No
Zoning: R1
Room Sizes
Great Room: 20x22
Kitchen: 14x13
Primary Bedroom: 14x16
Bedroom 2: 11x12
Bedroom 3: 11x12
Bedroom 4: 12x11
Listed By / Shown By
Listed By
Agency Name: RE/MAX FOXFIRE - HWY 40
Agency Contact: 352-732-3344
Shown By
Agent Name: Mel Shotton
Agent Phone: (386) 956-4483
Agency Title: Glory International Real Estate Co

Estimate Your Payment
Estimated Payment
$ 1,492.46 per month $888.00 Principal & Interest $488.08 Property Tax $116.38 Homeowner's Insurance
7238 SW 136th Lane | MLS# OM728649
This single family home located at 7238 SW 136th Lane , Ocala, FL 34473 is currently listed for sale with an asking price of $399,000. This property was built in 2024 and has 4 bedrooms and 2 full baths with 2319 sq. ft. SW 136th Lane is located in the HUNTINGTON RIDGE subdivision. Search HUNTINGTON RIDGE real estate on melshotton.gloryire.com today.