
BEDS3
BATHS2 full
SQUARE FEET1,821
MLS#TB8563366
STATUSActive
PROPERTY TYPEResidential - Single Family
SUBDIVISIONFOUNTAIN PARK
Property Description
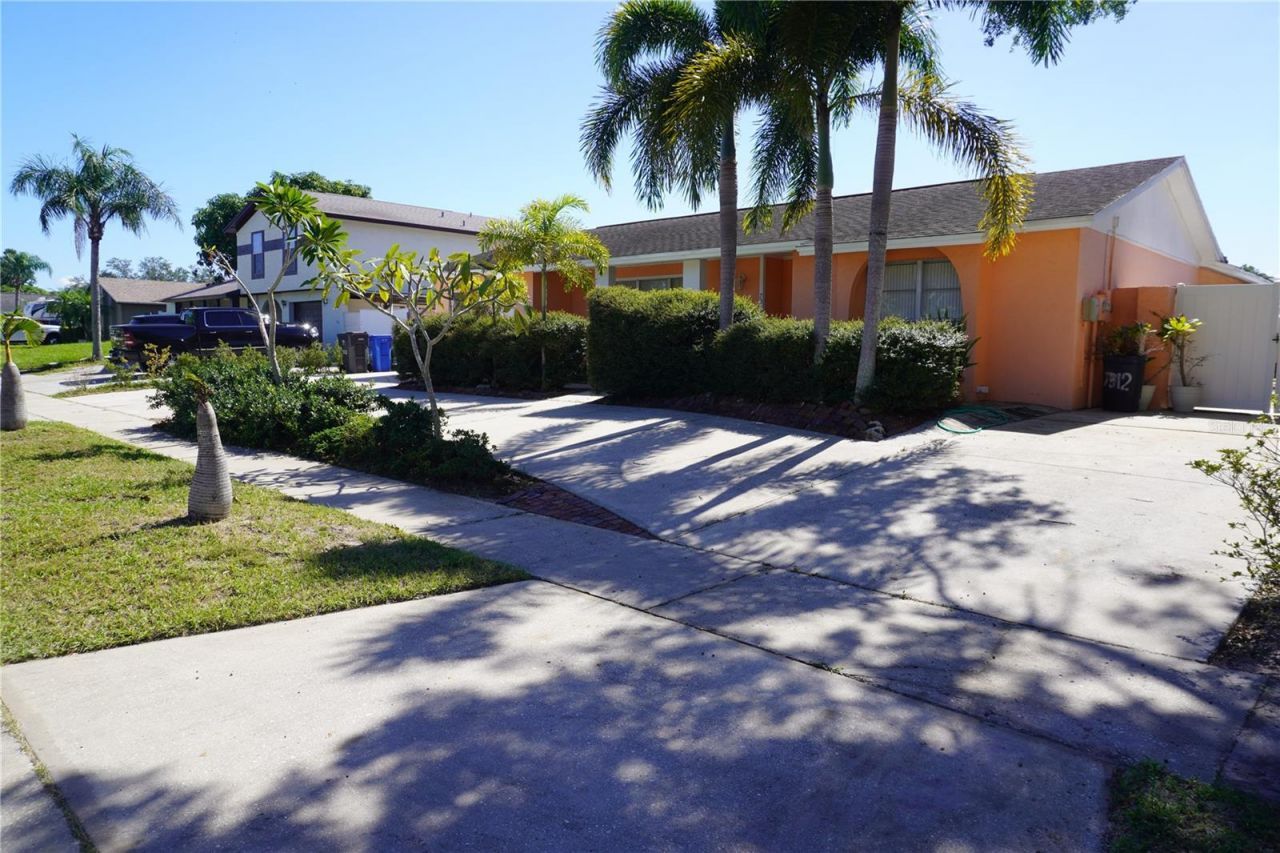
Prime Location, No HOA, and Endless Possibilities!Welcome to this beautiful Town 'N' Country home offering 3 bedrooms, 2 bathrooms, and a desirable combination of comfort, convenience, and versatility.The home features an inviting inground pool, separate living and family rooms, and flexible dining options to accommodate a variety of lifestyles. The former garage has been converted into a hair studio, with existing water and drain connections still in place and currently covered, offering excellent potential for a home-based business or additional living space.Neutral tile flooring runs throughout the main living areas, complemented by updated bathrooms. The primary bedroom features two built-in closets and plush carpeting. The kitchen offers a new stove, newer refrigerator, and tiled countertops.Additional highlights include:Roof approximately 10 years old.A/C approximately 8 years old.Pool updated approximately 10 years ago.Saltwater pool system approximately 5 years old.Two additional bedrooms with plush carpeting.Updated second bathroom.Screened pool enclosure in good condition, with some screen repairs needed.Mature landscaping featuring fruit trees and palm trees.Vinyl privacy fencing with a double gate.Concrete parking pad with room for an RV, boat, or recreational vehicles.Spacious 12' x 20' storage shed in the backyard.Enjoy the privacy and charm of an established residential neighborhood while taking advantage of the property's flexibility and potential. Whether you're looking for a home with room for extended family, space for a home-based business, or an opportunity for additional rental income, this property offers plenty of possibilities.Conveniently located, no HOA, and packed with potential! This Town 'N' Country gem is ready for its next owner to make it their own.
Property Features
Property Type: Residential - Single Family
Cooling: Central Air
Fenced: Yes
Heating: Central, Electric
Home Style: Ranch
Lot Size: 0.18 Acres
Roof Type: Shingle
Stories: 1.0
Taxes: $2,197
Year Built: 1979
Amenities
Primary Bedroom Main Floor
Split Bedroom
Tile Counters
Private Mailbox
Private Yard
Rain Gutters
Sidewalk
Storage
Feature Descriptions
Appliances: Range, Range Hood, Refrigerator
Days on Site: 1
Directions: W Waters Ave toward Hanley Rd, south on Hanley Rd and make left on Fountain Ave, home will be on your right.
Exterior: Block
Fencing: Fenced, Masonry, Vinyl
Flood Zone Code: X500
Flooring: Carpet, Ceramic Tile
Foundation: Slab
Home Warranty Y/N: No
Listing Terms: Cash, Conventional, FHA, VA Loan
Lot: In County, Landscaped, Sidewalk, Paved
Lot Dimensions: 0.18
Number of Pets: 10+
Other Equipment: Private Yard
Other Structures: Gazebo, Shed(s)
Ownership: Fee Simple
Parking: Converted Garage, Driveway, Oversized, Parking Pad
Parking Notes: Converted Garage, Driveway, Oversized, Parking Pad
Patio/Porch: Covered, Front Porch, Patio, Porch
Pets Allowed: Cats OK, Dogs OK
Pets Restrictions: None, check with county for verfication
Pool: In Ground, Auto Cleaner, Chlorine Free, Gunite, Lighting, Salt Water
Property Attached Y/N: No
Property Sub-Type: Single Family Residence
Sewer: Public Sewer
Showing Instructions: Combination Lock Box
Spa: Heated, In Ground
Special Sale Provisions: None
Swimming Pool: Yes
Utilities: Cable Available, Electricity Connected, Sewer Connected, Water Connected
Vegetation: Fruit Trees, Mature Landscaping
Water: None
Water Access Y/N: No
Zoning: RSC-9
Room Sizes
Living Room: 17x12
Dining Room: 8x8
Kitchen: 8x8
Family Room: 14x12
Dinette: 7x5
Primary Bedroom: 15x14
Bedroom 2: 12x12
Bedroom 3: 14x11
Bonus Room: 16x12
Laundry: 6x8
Local Schools
High School: Leto-HB
Middle School: Webb-HB
Elementary School: Morgan Woods-HB
Listed By / Shown By
Listed By
Agency Name: DALTON WADE INC
Agency Contact: 888-668-8283
Shown By
Agent Name: Mel Shotton
Agent Phone: (386) 956-4483
Agency Title: Glory International Real Estate Company

Estimate Your Payment
Estimated Payment
$ 1,315.84 per month $1,001.50 Principal & Interest $183.08 Property Tax $131.25 Homeowner's Insurance
7312 Fountain Avenue | MLS# TB8563366
This single family home located at 7312 Fountain Avenue , Tampa, FL 33634 is currently listed for sale with an asking price of $450,000. This property was built in 1979 and has 3 bedrooms and 2 full baths with 1821 sq. ft. Fountain Avenue is located in the FOUNTAIN PARK subdivision. Search FOUNTAIN PARK real estate on melshotton.gloryire.com today.