
BEDS3
BATHS3 full 1 partial
SQUARE FEET3,266
MLS#O6407103
STATUSActive
PROPERTY TYPEResidential - Single Family
SUBDIVISIONPARK LAKE TERRACE
Property Description
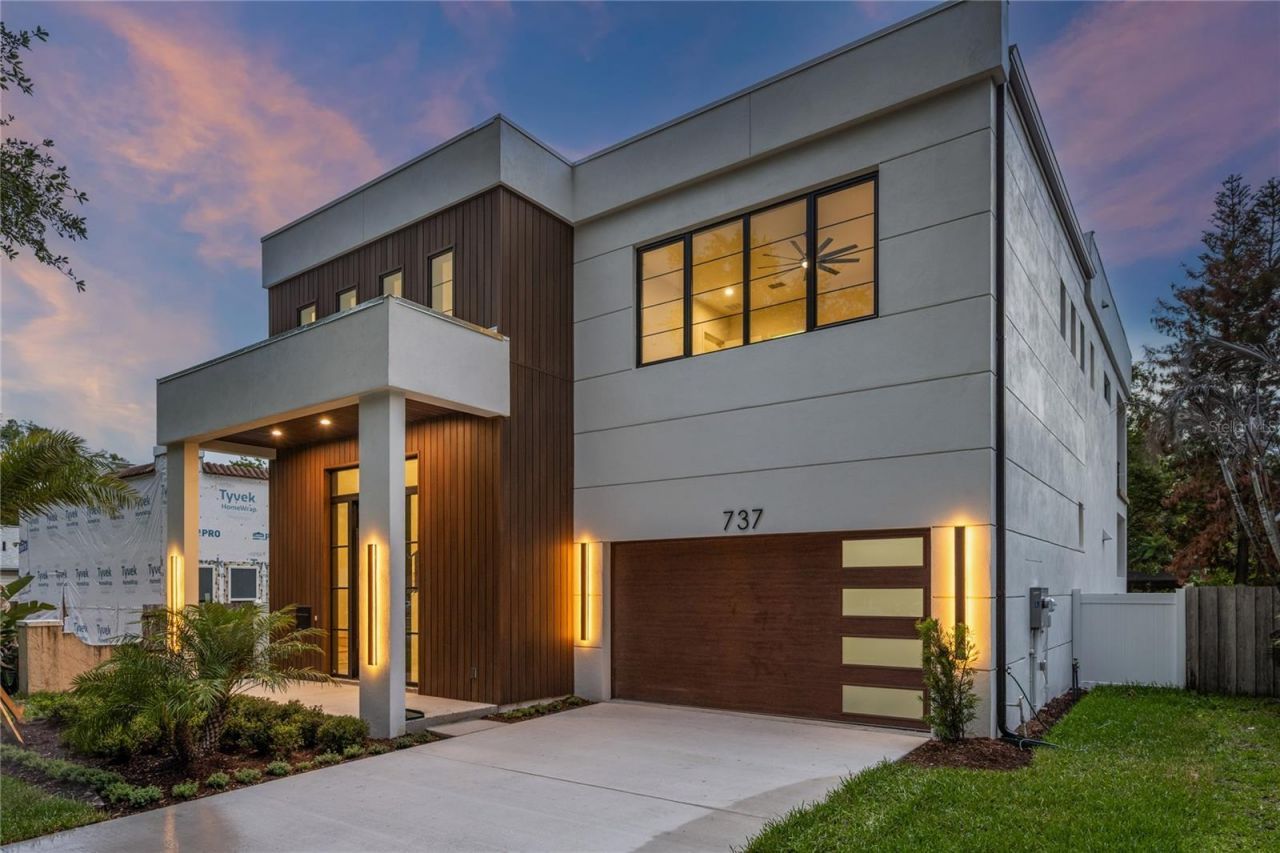
Crafted by Insight Construction, this extraordinary modern residence showcases an uncompromising level of craftsmanship, design, and construction quality that sets it apart from anything else on the market. Featuring solid concrete block construction on both levels and a striking architectural fa?ade rarely seen in the area, the home immediately captivates with its bold presence, clean lines, and sophisticated modern aesthetic. Inside, a breathtaking two-story entry unfolds beneath soaring 24-foot ceilings, where a dramatic designer chandelier serves as a stunning focal point above sleek designer tile flooring that flows throughout the main living spaces. Natural light pours through expansive walls of glass, creating an atmosphere that feels both grand and inviting. The expansive living room was thoughtfully designed for elevated entertaining and seamless everyday living, anchored by oversized sliders that completely blur the line between indoors and out, transforming the space into a true indoor-outdoor retreat. At the heart of the home is a showpiece chef's kitchen designed to impress at every level. Outfitted with premium stainless-steel appliances, a built-in refrigerator, custom cabinetry by Shapes Cabinets with integrated LED underlighting, and an oversized statement island, the kitchen combines functionality with exceptional design. An enormous walk-in pantry with extensive storage and a dedicated wine refrigerator further elevates the space, creating the ultimate culinary environment for both entertaining and daily living. The primary suite is a luxurious private sanctuary offering expansive proportions, a massive walk-in closet, and a spa-inspired bath designed with a refined modern aesthetic. The stunning wet room features a freestanding soaking tub, oversized walk-in shower, and dual vanities wrapped in designer finishes, creating a true resort-caliber experience. Every secondary bedroom features its own ensuite bath, offering privacy and comfort throughout the home, while an oversized upper-level balcony overlooks the backyard retreat below. Designed for year-round entertaining, the outdoor spaces are equally impressive, highlighted by a massive, covered lanai, resort-style pool, and expansive backyard rarely found in such a prime location. Perfectly positioned just moments from the vibrant dining and shopping of Mills 50, Downtown Orlando, and Lake Highland Preparatory School, this residence delivers an exceptional combination location and craftsmanship.
Property Features
Property Type: Residential - Single Family
Cooling: Central Air
Garage: 2 car attached
Heating: Central
Lot Size: 0.15 Acres
Roof Type: Membrane
Stories: 2.0
Taxes: $8,070
Year Built: 2026
Amenities
Eat-in Kitchen
High Ceilings
Kitchen/Family Room Combo
Open Floorplan
PrimaryBedroom Upstairs
Solid Surface Counters
Walk-In Closet(s)
Balcony
Lighting
Outdoor Grill
Outdoor Kitchen
Sliding Doors
Feature Descriptions
Appliances: Built-In Oven, Dishwasher, Dryer, Microwave, Range, Range Hood, Refrigerator
Builder: Insight Construction
Days on Site: 2
Directions: Head west on E Colonial Dr toward Downtown Orlando, turn left onto N Summerlin Ave, continue straight for a few blocks, house will be on the right.
Exterior: Block, Stucco
Flood Zone Code: X
Flooring: Hardwood, Tile
Foundation: Slab
Home Warranty Y/N: No
Lot Dimensions: 0.15
Other Equipment: Irrigation Equipment
Ownership: Fee Simple
Pool: Gunite, In Ground
Property Attached Y/N: No
Property Sub-Type: Single Family Residence
Sewer: Public Sewer
Showing Instructions: Appointment Only, Call Listing Agent, Listing Agent Must Accompany
Special Sale Provisions: None
Swimming Pool: Yes
Utilities: Cable Available, Electricity Connected, Natural Gas Available, Natural Gas Connected, Public, Sewer Connected, Water Connected
Water: Public
Water Access Y/N: No
Zoning: R-2A/T
Room Sizes
Living Room: 27x20
Dining Room: 14x9
Kitchen: 20x12
Primary Bedroom: 19x14
Bedroom 2: 12x14
Bedroom 3: 12x14
Loft: 14x14
Local Schools
High School: Edgewater High
Middle School: Audubon Park K-8
Elementary School: Audubon Park K8
Listed By / Shown By
Listed By
Agency Name: ONE LUXURY INTERNATIONAL LLC
Agency Contact: 407-312-8003
Shown By
Agent Name: Mel Shotton
Agent Phone: (386) 956-4483
Agency Title: Glory International Real Estate Co

Estimate Your Payment
Estimated Payment
$ 4,939.21 per month $3,772.34 Principal & Interest $672.50 Property Tax $494.38 Homeowner's Insurance
737 N Summerlin Avenue | MLS# O6407103
This single family home located at 737 N Summerlin Avenue, Orlando, FL 32803 is currently listed for sale with an asking price of $1,695,000. This property was built in 2026 and has 3 bedrooms and 3 full and 1 partial baths with 3266 sq. ft. N Summerlin Avenue is located in the PARK LAKE TERRACE subdivision. Search PARK LAKE TERRACE real estate on melshotton.gloryire.com today.