
BEDS2
BATHS2 full
SQUARE FEET1,003
MLS#O6410804
STATUSActive
PROPERTY TYPEResidential - Condominium
SUBDIVISIONSANDLAKE PRIVATE RESIDENCES
Property Description
Beautifully Remodeled!!!! 2-bedroom, 2-bath condominium for sale in the highly desirable gated community of Sand Lake Private Residences in the heart of Dr. Phillips. This spacious condo offers a comfortable split-bedroom floor plan, bright living areas, private balcony, inside laundry, and a functional layout perfect for everyday living. The property has been tastefully updated with beautiful new kitchen appliances, modern new cabinets in both the kitchen and bathrooms, and elegant new countertops in the kitchen and bath areas, creating a fresh and contemporary feel throughout the home. Enjoy resort-style community amenities including two swimming pools, fitness center, tennis courts, basketball court, playground, BBQ/picnic areas, clubhouse, private dock access to Sand Lake, and beautifully maintained grounds. Ideally located just minutes from Orlando's famous Restaurant Row featuring premier dining destinations, shopping, entertainment, and nightlife. Convenient access to International Drive, I-4, Universal Orlando Resort, SeaWorld, Disney attractions, The Mall at Millenia, Orlando International Premium Outlets, and Orlando International Airport makes this location exceptionally convenient for both work and leisure. Located near O-Town West, major business centers, and Orlando's world-renowned attractions, this property offers the perfect balance of comfort, convenience, and lifestyle in one of Orlando's most desirable areas.
Property Features
Property Type: Residential - Condominium
Cooling: Central Air
Heating: Central
Lot Size: 0.02 Acres
Roof Type: Shingle
Stories: 3.0
Taxes: $3,026
Year Built: 1994
Amenities
Ceiling Fans(s)
Balcony
Outdoor Grill
Tennis Court(s)
Feature Descriptions
Appliances: Dishwasher, Dryer, Electric Water Heater, Microwave, Range, Refrigerator
Community Features: Clubhouse, Community Mailbox, Deed Restrictions, Fitness Center, Gated Community - No Guard, Playground, Pool, Tennis Court(s), Street Lights
Condo Fee: $455/ Monthly
Days on Site: 2
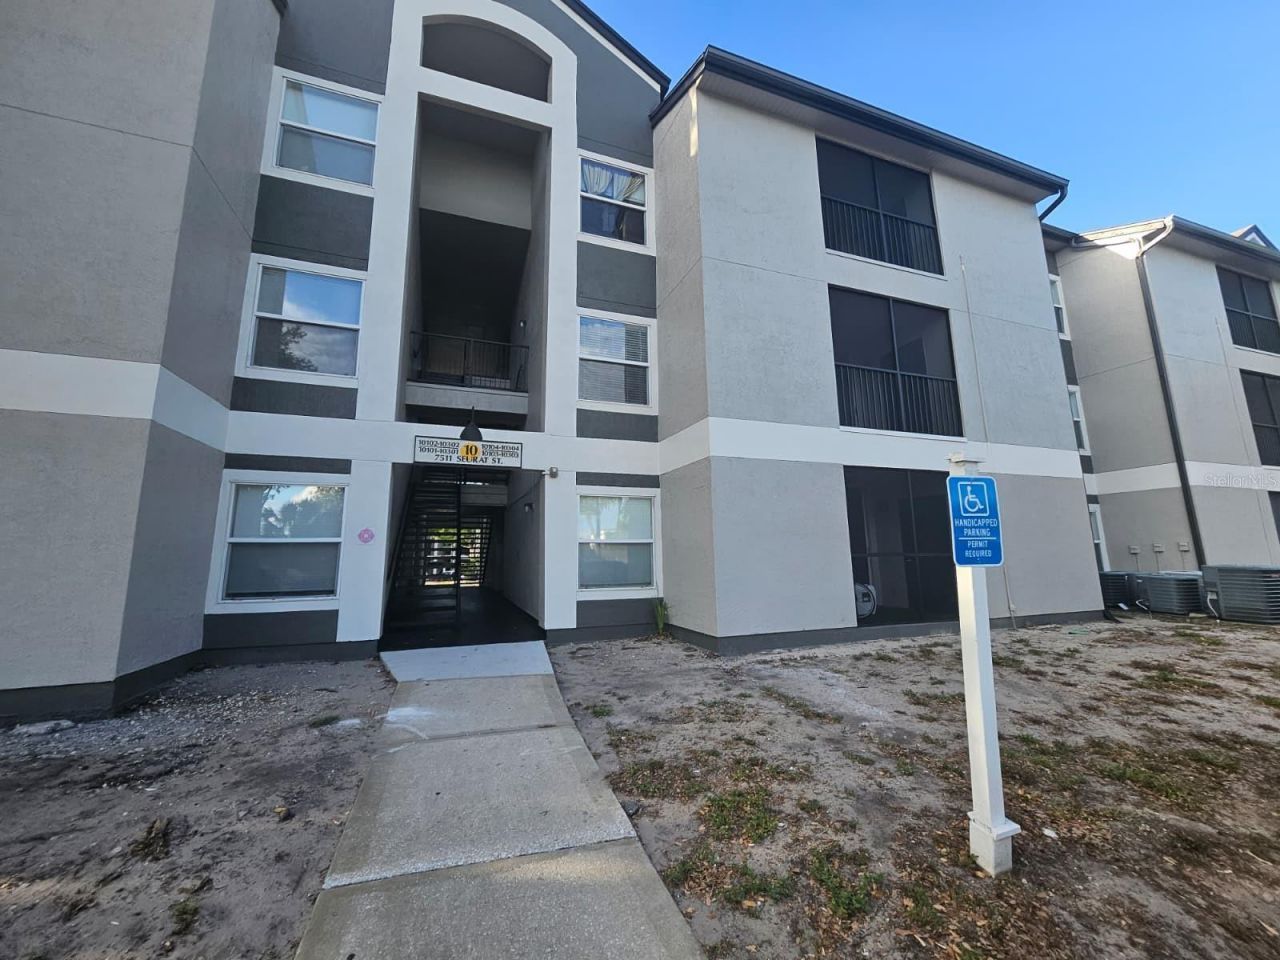
Directions: Take I-4 to W Sand Lake Road. Turn Left onto Turkey Lake Road, Right on Latrec into Sand Lake Private Residences, then Left on Seurat Street. Condo is located in the first building on the right. Building 10, unit 203.
Exterior: Block, Concrete
Flood Zone Code: x
Flooring: Laminate
Foundation: Slab
HOA Y/N: Yes
Home Warranty Y/N: No
Lot Dimensions: 0.02
Ownership: Fee Simple
Pets Allowed: Breed Restrictions, Cats OK, Dogs OK, Size Limit, Yes
Pets Restrictions: Please reffer to community rules and regulations
Pets Size: Extra Large (101+ Lbs.)
Pets Weight (Max): 100
Property Attached Y/N: No
Property Sub-Type: Condominium
Sewer: Public Sewer
Showing Instructions: ShowingTime
Special Sale Provisions: None
Utilities: Cable Available, Electricity Connected
Water: Public
Water Access Y/N: No
Zoning: R-3
Listed By / Shown By
Listed By
Agency Name: JCL REALTY INC
Agency Contact: 407-467-9411
Shown By
Agent Name: Mel Shotton
Agent Phone: (386) 956-4483
Agency Title: Glory International Real Estate Co

Estimate Your Payment
Estimated Payment
$ 896.33 per month $569.52 Principal & Interest $252.17 Property Tax $74.64 Homeowner's Insurance
7511 Seurat Street , Unit 10203 | MLS# O6410804
This condo located at 7511 Seurat Street , Unit 10203, Orlando, FL 32819 is currently listed for sale with an asking price of $255,900. This property was built in 1994 and has 2 bedrooms and 2 full baths with 1003 sq. ft. Seurat Street , Unit 10203 is located in the SANDLAKE PRIVATE RESIDENCES subdivision. Search SANDLAKE PRIVATE RESIDENCES real estate on melshotton.gloryire.com today.