
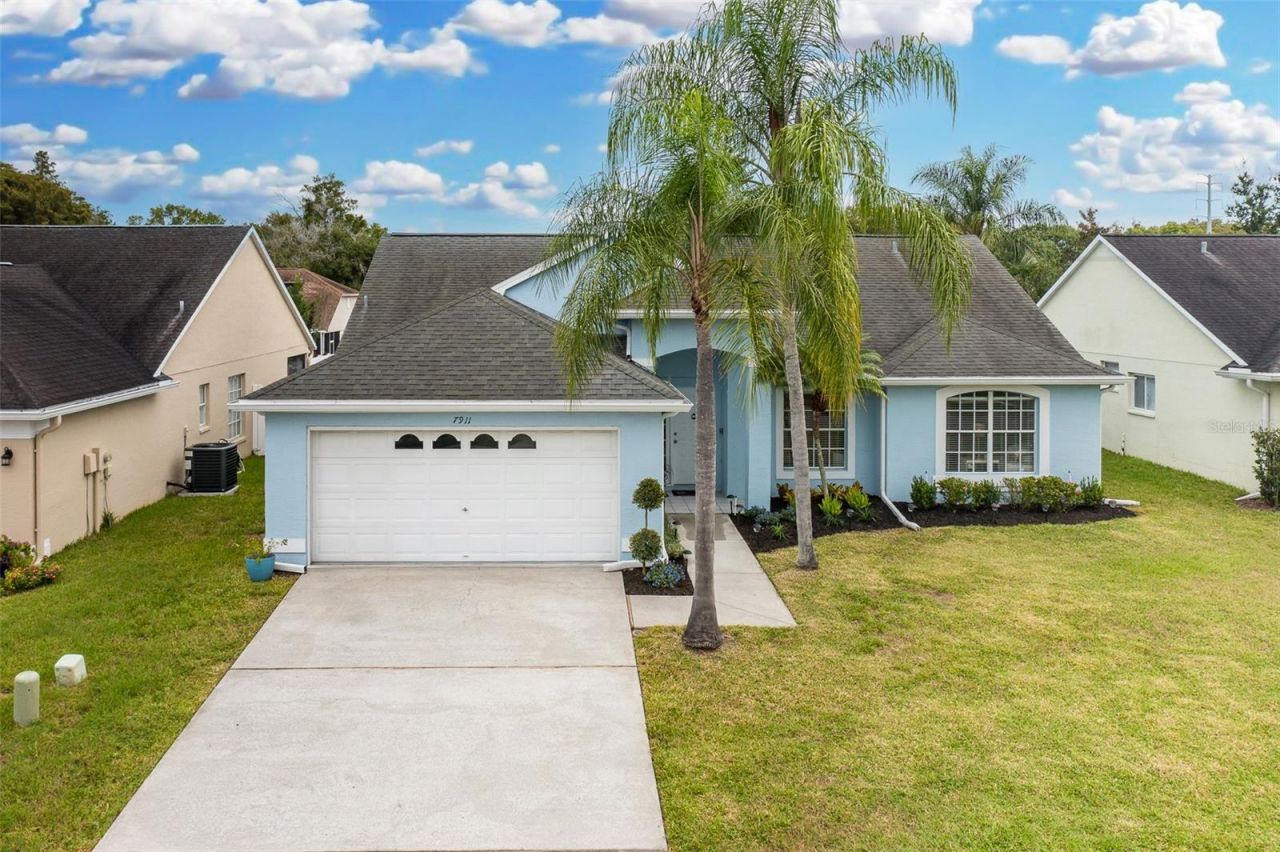
BEDS3
BATHS2 full
SQUARE FEET1,582
MLS#W7890702
STATUSActive
PROPERTY TYPEResidential - Single Family
SUBDIVISIONMILLPOND ESTATES
Property Description
Welcome to Magnificent Millpond Estates, a move-in ready pool home that has been upgraded from head to toe and is waiting for its new owner. A newly landscaped front yard sets a warm tone the moment you arrive. Inside, the updated kitchen shines with new white cabinetry, gleaming quartz counters, and newer appliances. The laundry room & spacious walk in custom pantry are located just off of the kitchen. The dining room is perfectly positioned to capture gorgeous pool views, while the spacious family room looks out over the sprawling pavered patio and sparkling pool. The primary bedroom offers luxury vinyl flooring and a roomy walk-in closet. The en suite bath has been refreshed with a new vanity and an updated walk-in shower. The secondary bedrooms are equally generous, each with luxury vinyl flooring and plenty of closet space. The guest bath is sure to please the pickiest of guests as it has been updated with new vanity. Step outside to the perfect retreat for unwinding after a long day. The pavered patio beautifully frames the sparkling salt water heated-pool, and the private fenced backyard is ideal for pets or little ones. This amazing home has many recent updates: HVAC (2025), POOL (2014), Updated Kitchen (2024), Updated Bathrooms (2019), LVP Flooring (2026) & so much more! Residents of Millpond Estates also enjoy a community clubhouse, community pool & HOA includes Internet & Cable T.V. Everything Trinity has to offer is close by, with shopping, doctors, and local hospitals just minutes away. Tampa International and St. Pete-Clearwater airports are a short drive, as are the area's beautiful beaches. Don't let this gem slip away!
Property Features
Property Type: Residential - Single Family
Cooling: Central Air
Garage: 2 car attached
Heating: Central, Electric
Home Style: Florida
Lot Size: 0.14 Acres
Roof Type: Shingle
Stories: 1.0
Taxes: $1,930
Year Built: 1994
Amenities
Ceiling Fans(s)
Eat-in Kitchen
Kitchen/Family Room Combo
Open Floorplan
Primary Bedroom Main Floor
Solid Wood Cabinets
Split Bedroom
Stone Counters
Thermostat
Walk-In Closet(s)
Rain Gutters
Feature Descriptions
Additional Rooms: Attic, Family Room, Formal Dining Room Separate, Inside Utility
Appliances: Dishwasher, Disposal, Dryer, Electric Water Heater, Microwave, Range, Refrigerator, Washer
Community Features: Clubhouse, Community Mailbox, Deed Restrictions, Pool, Street Lights
Directions: State Road 54 to Old Millpond Drive to Hamlet Drive (R) to home on the left!
Exterior: Block, Stucco
Flood Zone Code: A
Flooring: Ceramic Tile, Luxury Vinyl
Foundation: Block, Slab
HOA Fee: 107/ Monthly
HOA Y/N: Yes
Home Warranty Y/N: No
Listing Terms: Cash, Conventional, FHA, VA Loan
Lot: In County, Sidewalk, Paved
Lot Dimensions: 0.14
Other Equipment: Irrigation Equipment
Ownership: Fee Simple
Parking: Driveway, Garage Door Opener
Parking Notes: Driveway, Garage Door Opener
Patio/Porch: Patio
Pets Allowed: Yes
Pets Restrictions: See HOA Rules and Regulations
Pool: In Ground, Heated, Lighting, Salt Water, Tile
Property Attached Y/N: No
Property Sub-Type: Single Family Residence
Sewer: Public Sewer
Showing Instructions: Appointment Only, Lock Box Electronic, See Remarks
Special Sale Provisions: None
Swimming Pool: Yes
Utilities: Cable Available, Cable Connected, Electricity Available, Electricity Connected, Public, Sewer Connected, Sprinkler Meter, Water Connected
Vegetation: Trees/Landscaped
Water: Public
Water Access Y/N: No
Windows: Blinds
Zoning: MPUD
Room Sizes
Living Room: 21x17
Dining Room: 13x11
Kitchen: 13x11
Primary Bedroom: 15x12
Bedroom 2: 11x10
Local Schools
High School: River Ridge High-PO
Middle School: River Ridge Middle-PO
Elementary School: Deer Park Elementary-PO
Listed By / Shown By
Listed By
Agency Name: RE/MAX ALLIANCE GROUP
Agency Contact: 727-845-4321
Shown By
Agent Name: Mel Shotton
Agent Phone: (386) 956-4483
Agency Title: Glory International Real Estate Company

Estimate Your Payment
Estimated Payment
$ 1,117.13 per month $845.49 Principal & Interest $160.83 Property Tax $110.80 Homeowner's Insurance
7911 Hamlet Drive | MLS# W7890702
This single family home located at 7911 Hamlet Drive , New Port Richey, FL 34653 is currently listed for sale with an asking price of $379,900. This property was built in 1994 and has 3 bedrooms and 2 full baths with 1582 sq. ft. Hamlet Drive is located in the MILLPOND ESTATES subdivision. Search MILLPOND ESTATES real estate on melshotton.gloryire.com today.