
BEDS3
BATHS2 full 1 partial
SQUARE FEET1,634
MLS#TB8513229
STATUSActive
PROPERTY TYPERental - Townhouse
SUBDIVISIONBRYANT SQUARE
Property Description
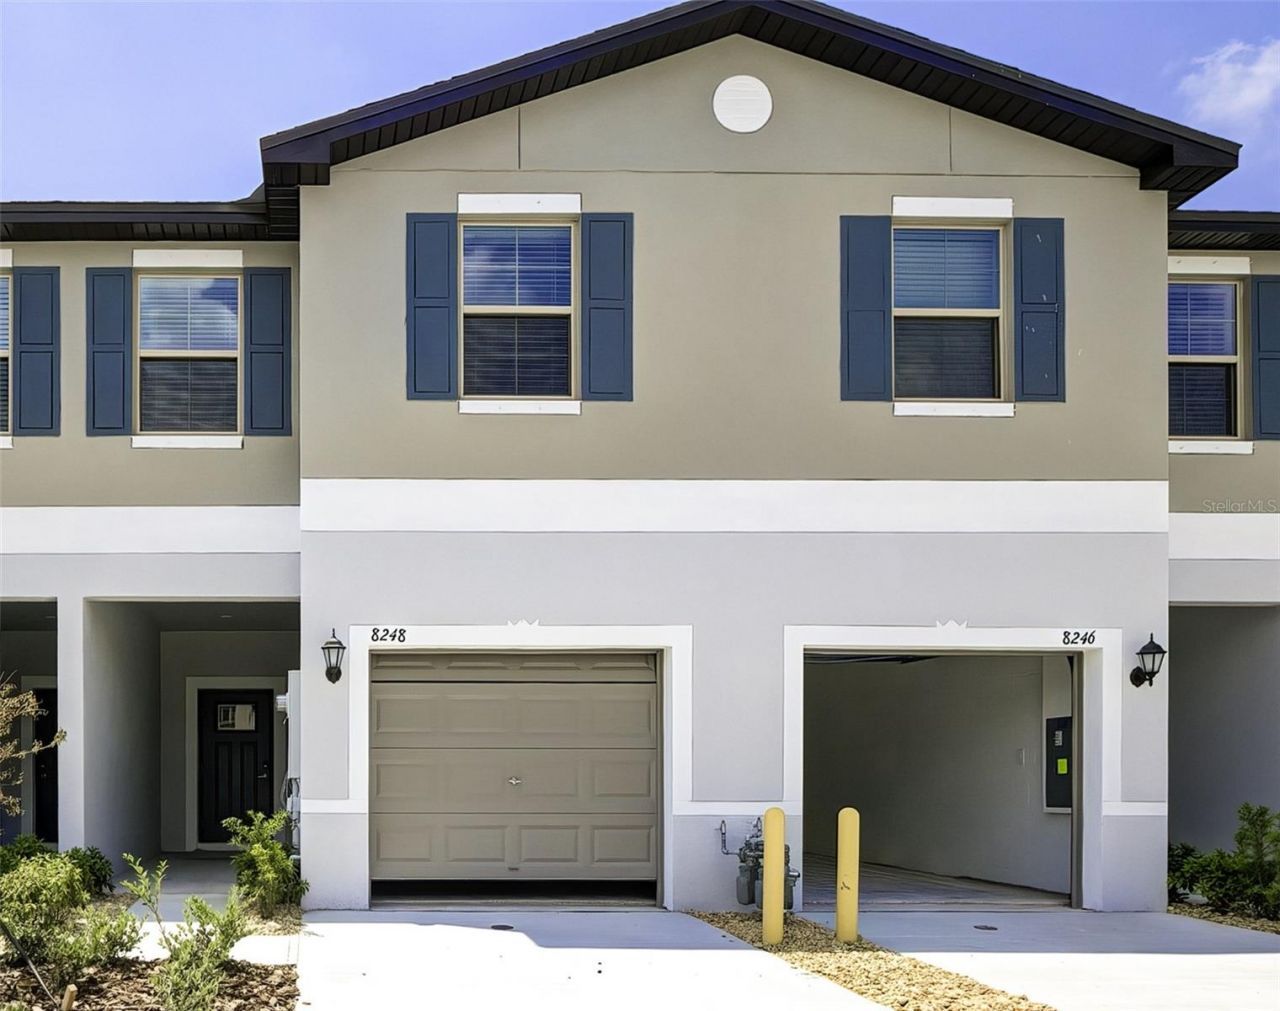
Location, Location, Location! 2024-built townhome located in a highly rated school district and conveniently close to major shopping, restaurants, hospitals, beaches, and more. This beautiful home offers 3 spacious bedrooms, 2.5 bathrooms, and a 1-car garage with a modern open-concept layout designed for comfortable living.Community Pool. Enjoy maintenance-free living with no yard work required while taking advantage of the community pool and clubhouse amenities. Simply bring your furniture and move right in.All adults are required to complete a mandatory credit and background check. There is a $125 non-refundable application fee per applicant. One pet may be considered with proof of breed and current vaccinations, subject to owner approval. A $300 non-refundable pet fee and $25 monthly pet rent will apply.Applicants with prior evictions or poor rental history will not be considered. For additional information regarding the application and approval process, please contact us prior to applying. The move-in process is simple and convenient, with no HOA approval required. Available July 1st, 2026 Pets welcome after Owner approval. ADA and Fair Housing Laws compliance.24hr Notice to show. Tenant occupied with pet.
Property Features
Property Type: Rental - Townhouse
Cooling: Central Air
Garage: 1 car attached
Heating: Central
Lot Size: 0.04 Acres
Year Built: 2024
Amenities
Ceiling Fans(s)
Living Room/Dining Room Combo
PrimaryBedroom Upstairs
Thermostat
Walk-In Closet(s)
Window Treatments
Feature Descriptions
Appliances: Dishwasher, Disposal, Dryer, Gas Water Heater, Microwave, Range, Refrigerator, Washer
Association Amenities: Clubhouse, Pool, Vehicle Restrictions
Community Features: Clubhouse, Pool, Street Lights
Directions: St Rd 54 to Little road, turn right into Bryant Square community.
Flooring: Carpet, Tile
HOA Y/N: Yes
Home Warranty Y/N: No
Lease Terms: Twelve Months
Lot Dimensions: 0.04
Pets Allowed: Dogs OK, Monthly Pet Fee, Size Limit, Yes
Pets Size: Small (16-35 Lbs.)
Pool: In Ground
Property Attached Y/N: No
Property Sub-Type: Townhouse
Sewer: Public Sewer
Showing Instructions: 24 Hour Notice, Appointment Only, Call Listing Agent, ShowingTime
Swimming Pool: Yes
Utilities: Electricity Connected, Natural Gas Available, Public, Sewer Connected, Underground Utilities, Water Connected
Water: Public
Water Access Y/N: No
Windows: Blinds
Room Sizes
Primary Bedroom: 17x12
Bedroom 2: 14x8
Living Room: 18x13
Bathroom 1: 14x8
Local Schools
High School: J.W. Mitchell High-PO
Middle School: Seven Springs Middle-PO
Listed By / Shown By
Listed By
Agency Name: CITY BREEZE ACTION REALTY
Agency Contact: 813-394-4135
Shown By
Agent Name: Mel Shotton
Agent Phone: (386) 956-4483
Agency Title: Glory International Real Estate Co

8248 Corner Pine Way | MLS# TB8513229
This property located at 8248 Corner Pine Way , New Port Richey, FL 34655 is currently listed for rent with an asking price of $2,200 / Monthly. Search New Port Richey real estate on melshotton.gloryire.com today.